Skip to content
SINAR

PRJ-02Lebanon

Billion Club

Location
Lebanon
Sector
Hospitality
Status
Portfolio project
Billion Club — finished interior of the venue

The project

A hospitality and nightlife venue in Lebanon, delivered to an exacting interior standard — sculpted ceilings, curved onyx-lit bars, brass screens and bespoke washrooms.

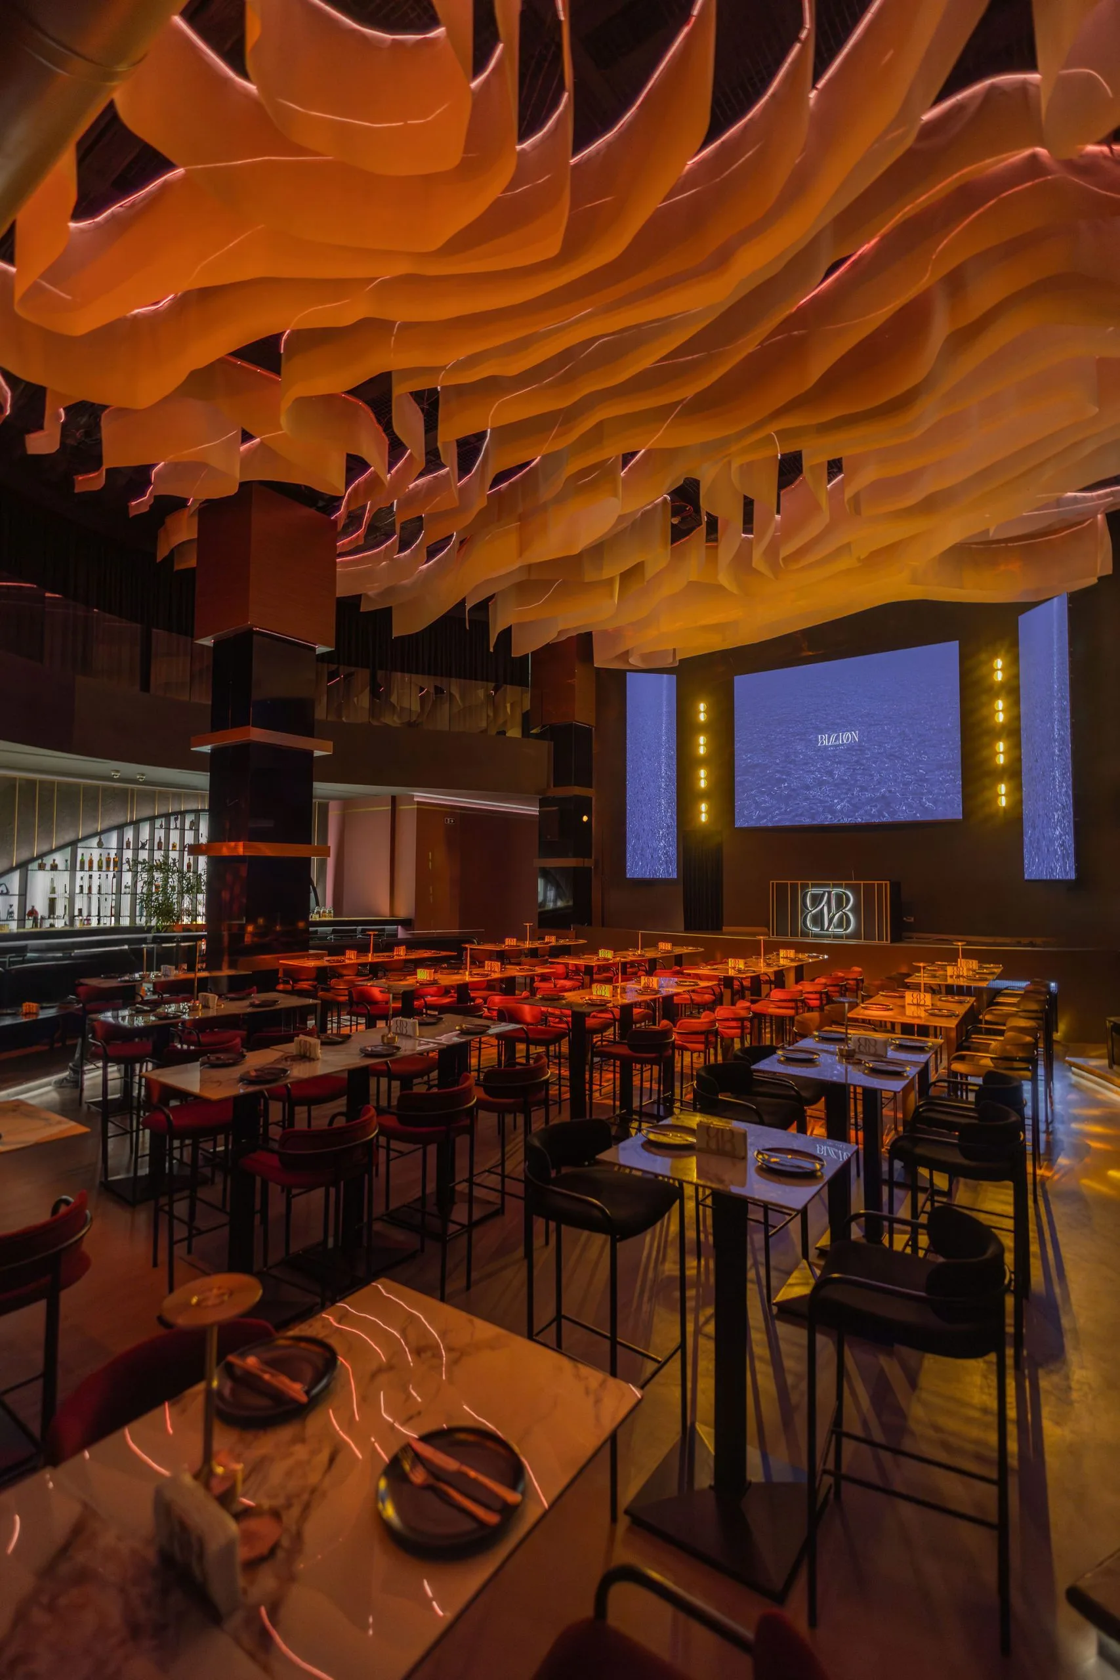
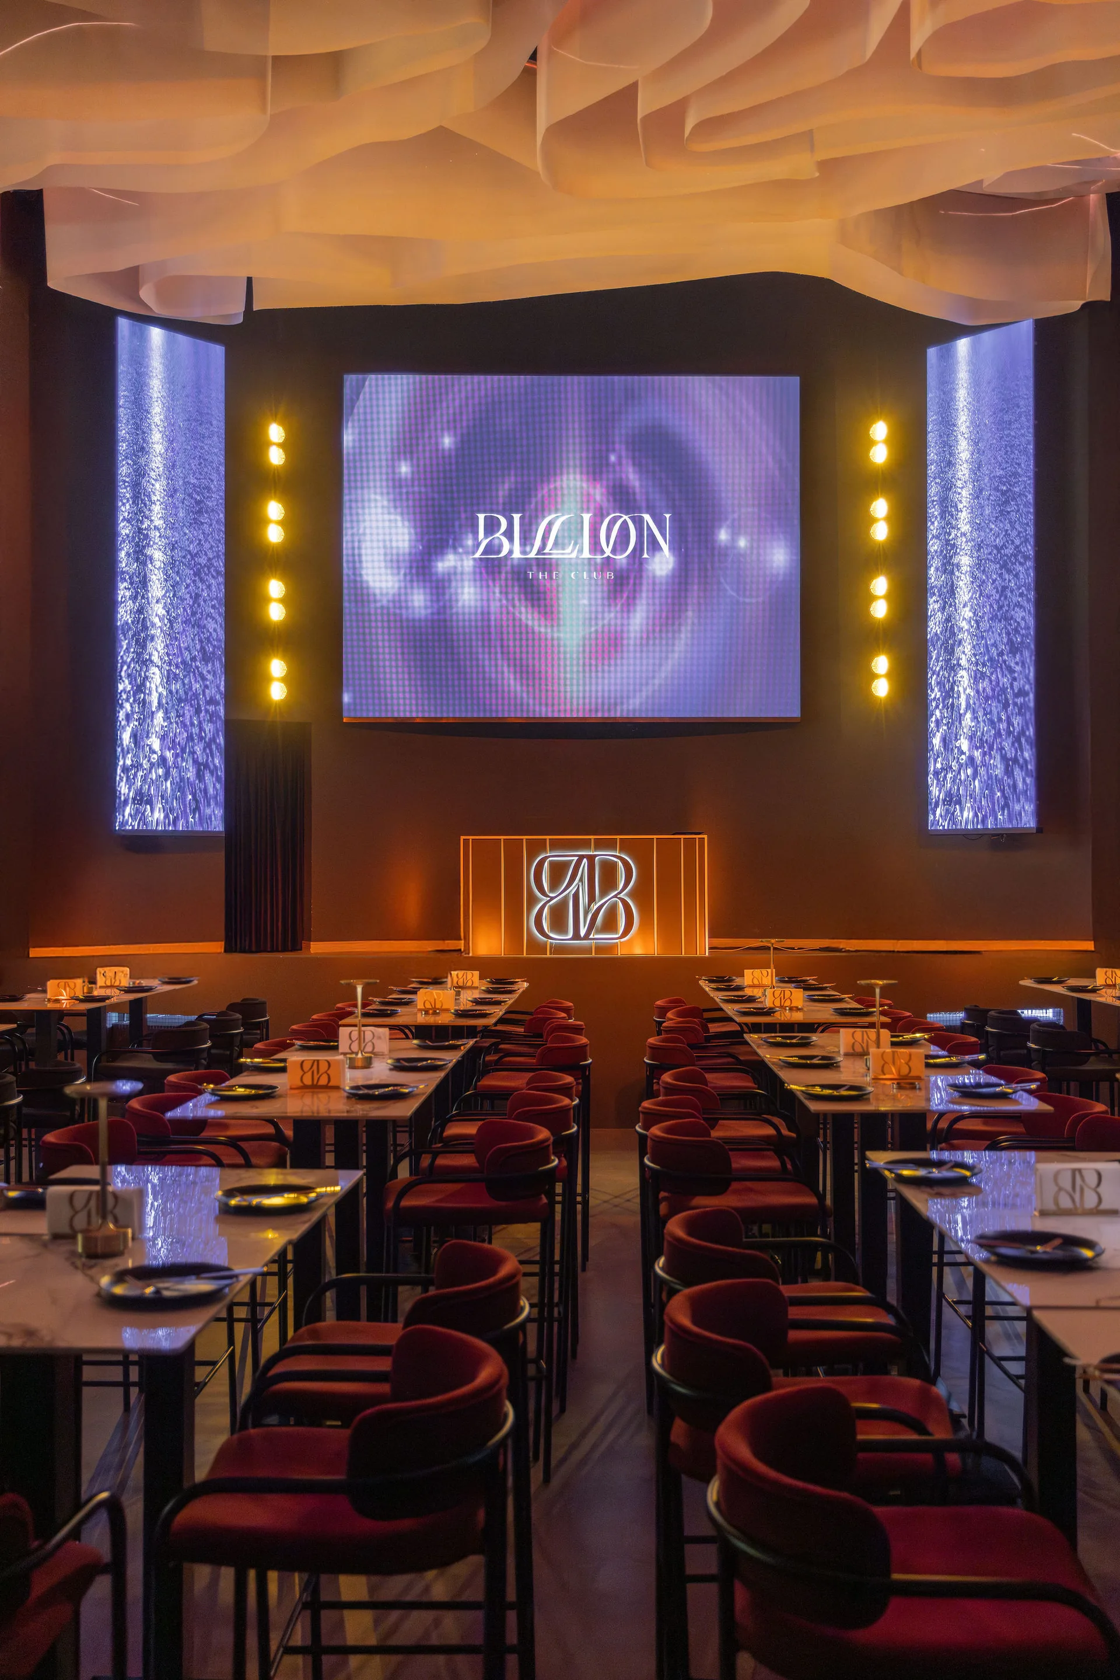
Main hall — sculpted ribbon ceiling above the dining tables and the stage screen
FIG 02
Main hall from the rear — the lit ribbon ceiling running the full length of the room
FIG 03
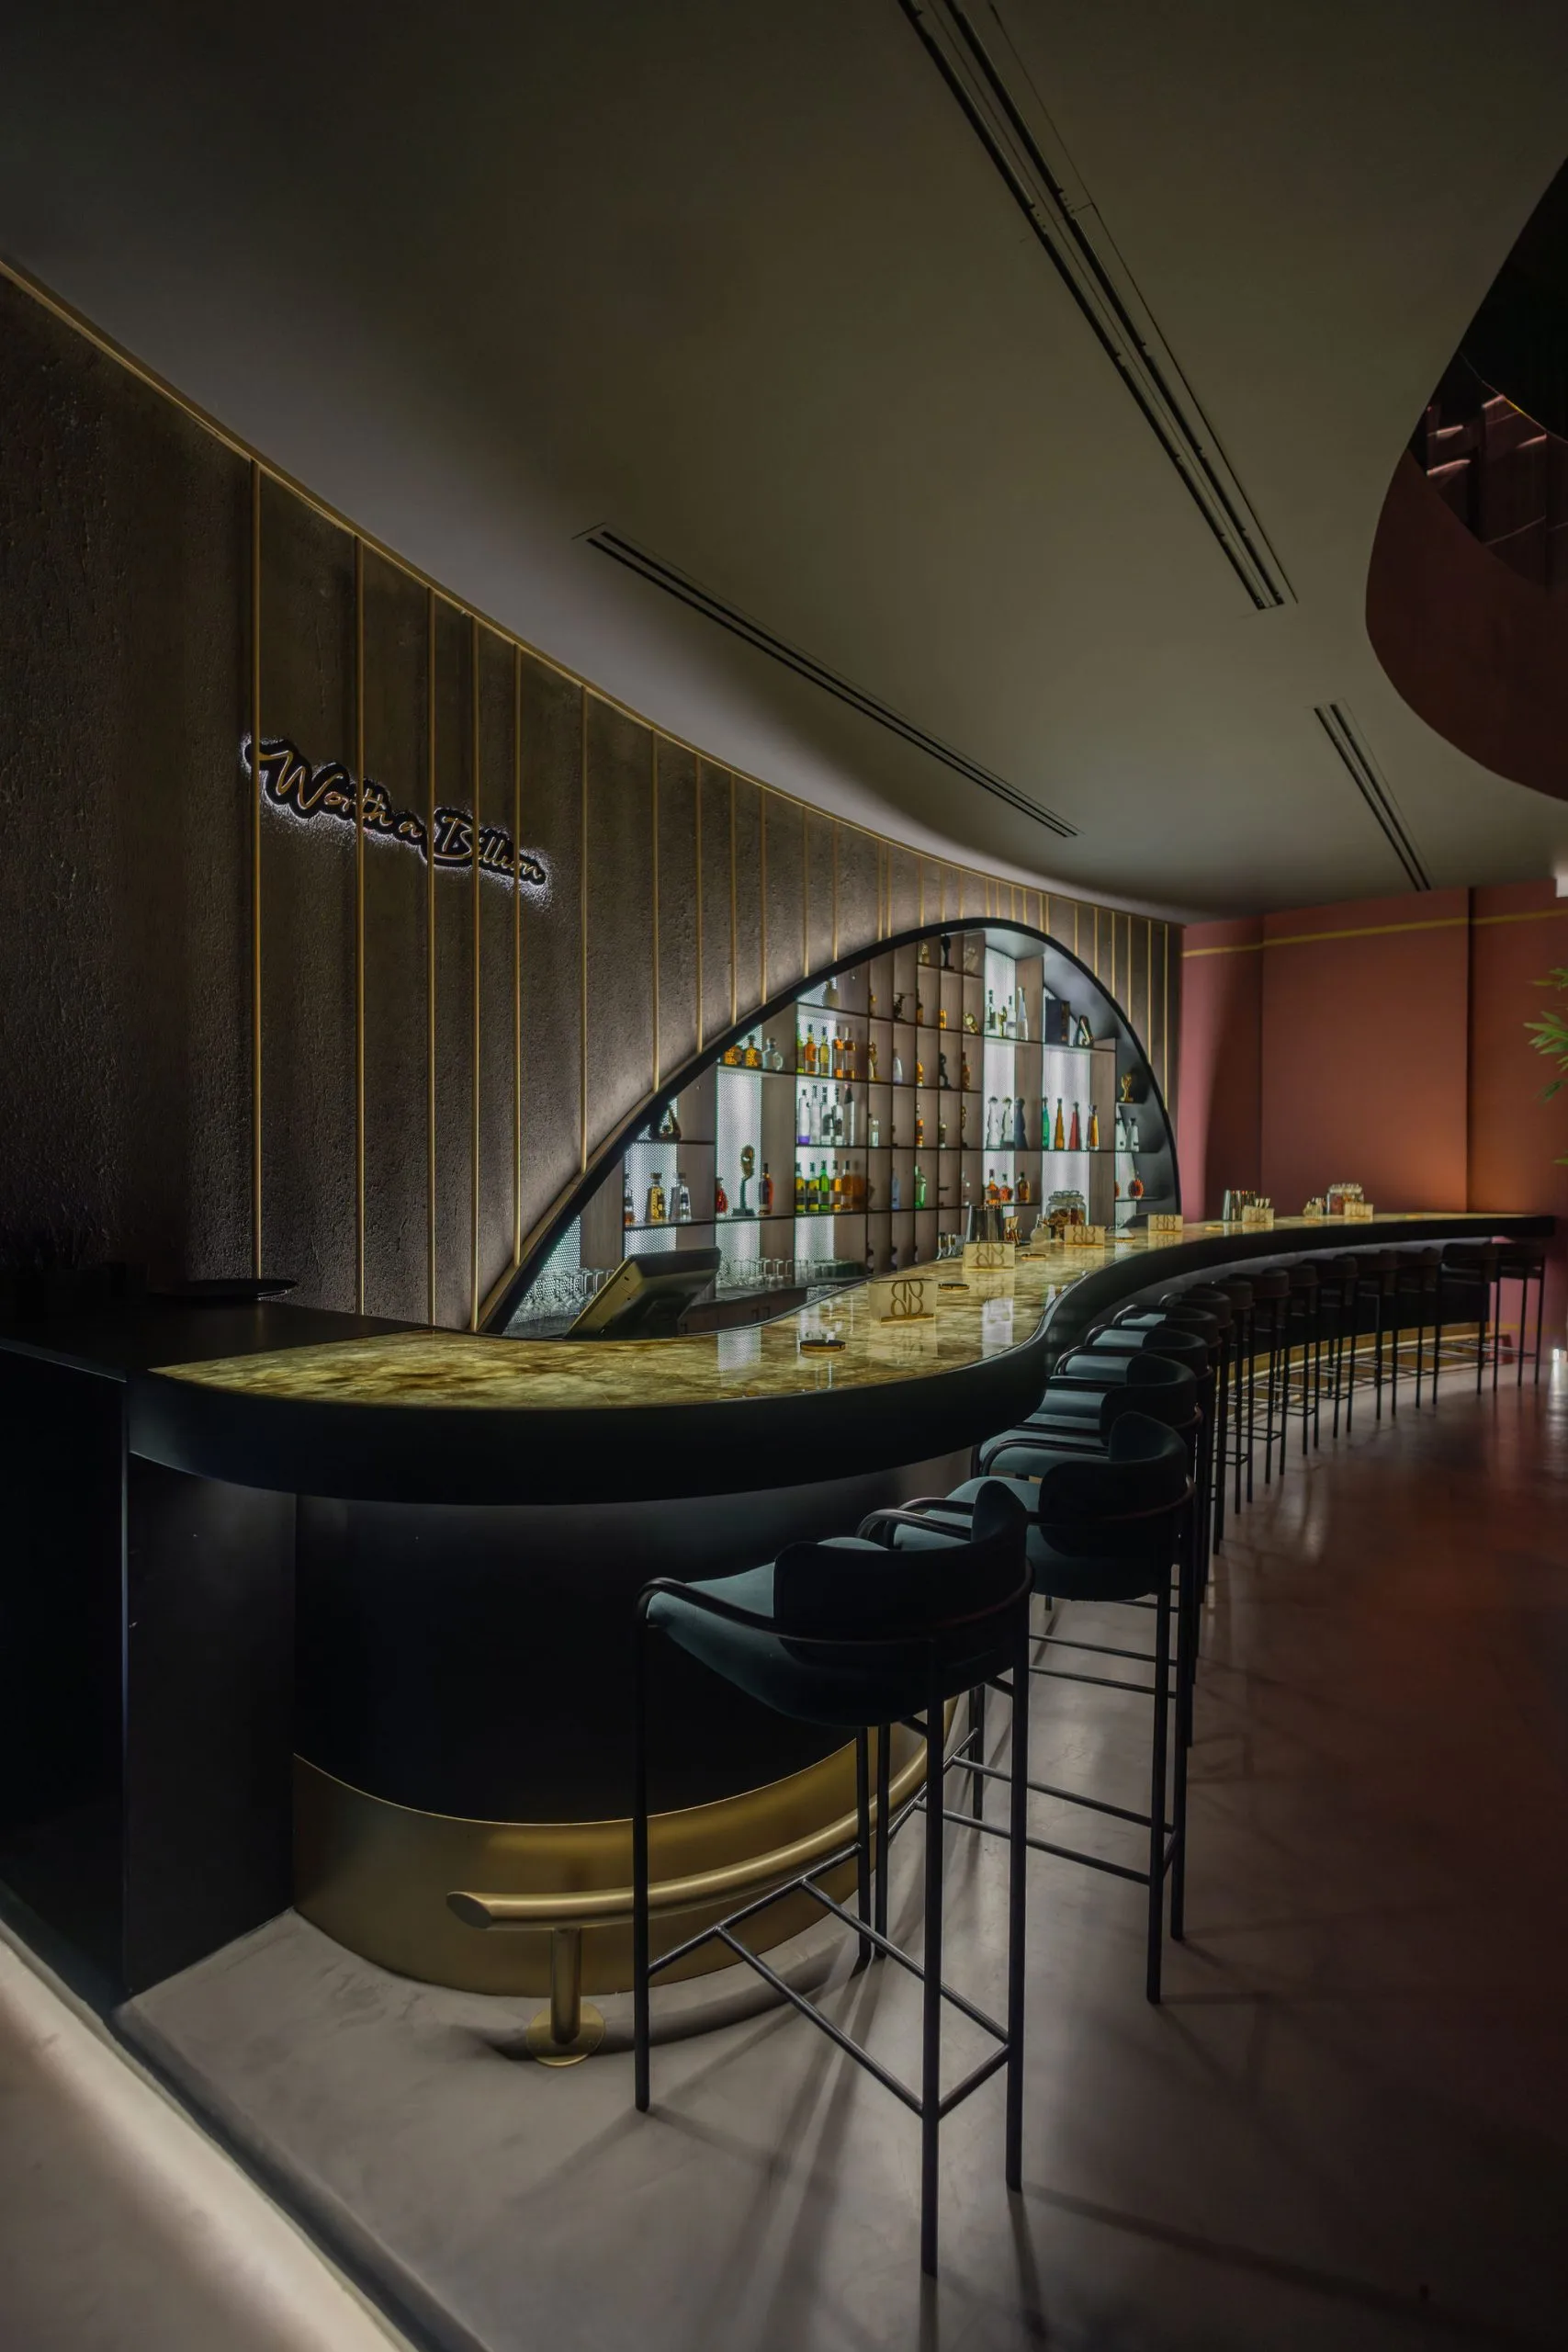
Curved bar with a backlit onyx counter and an arched bottle display
FIG 04
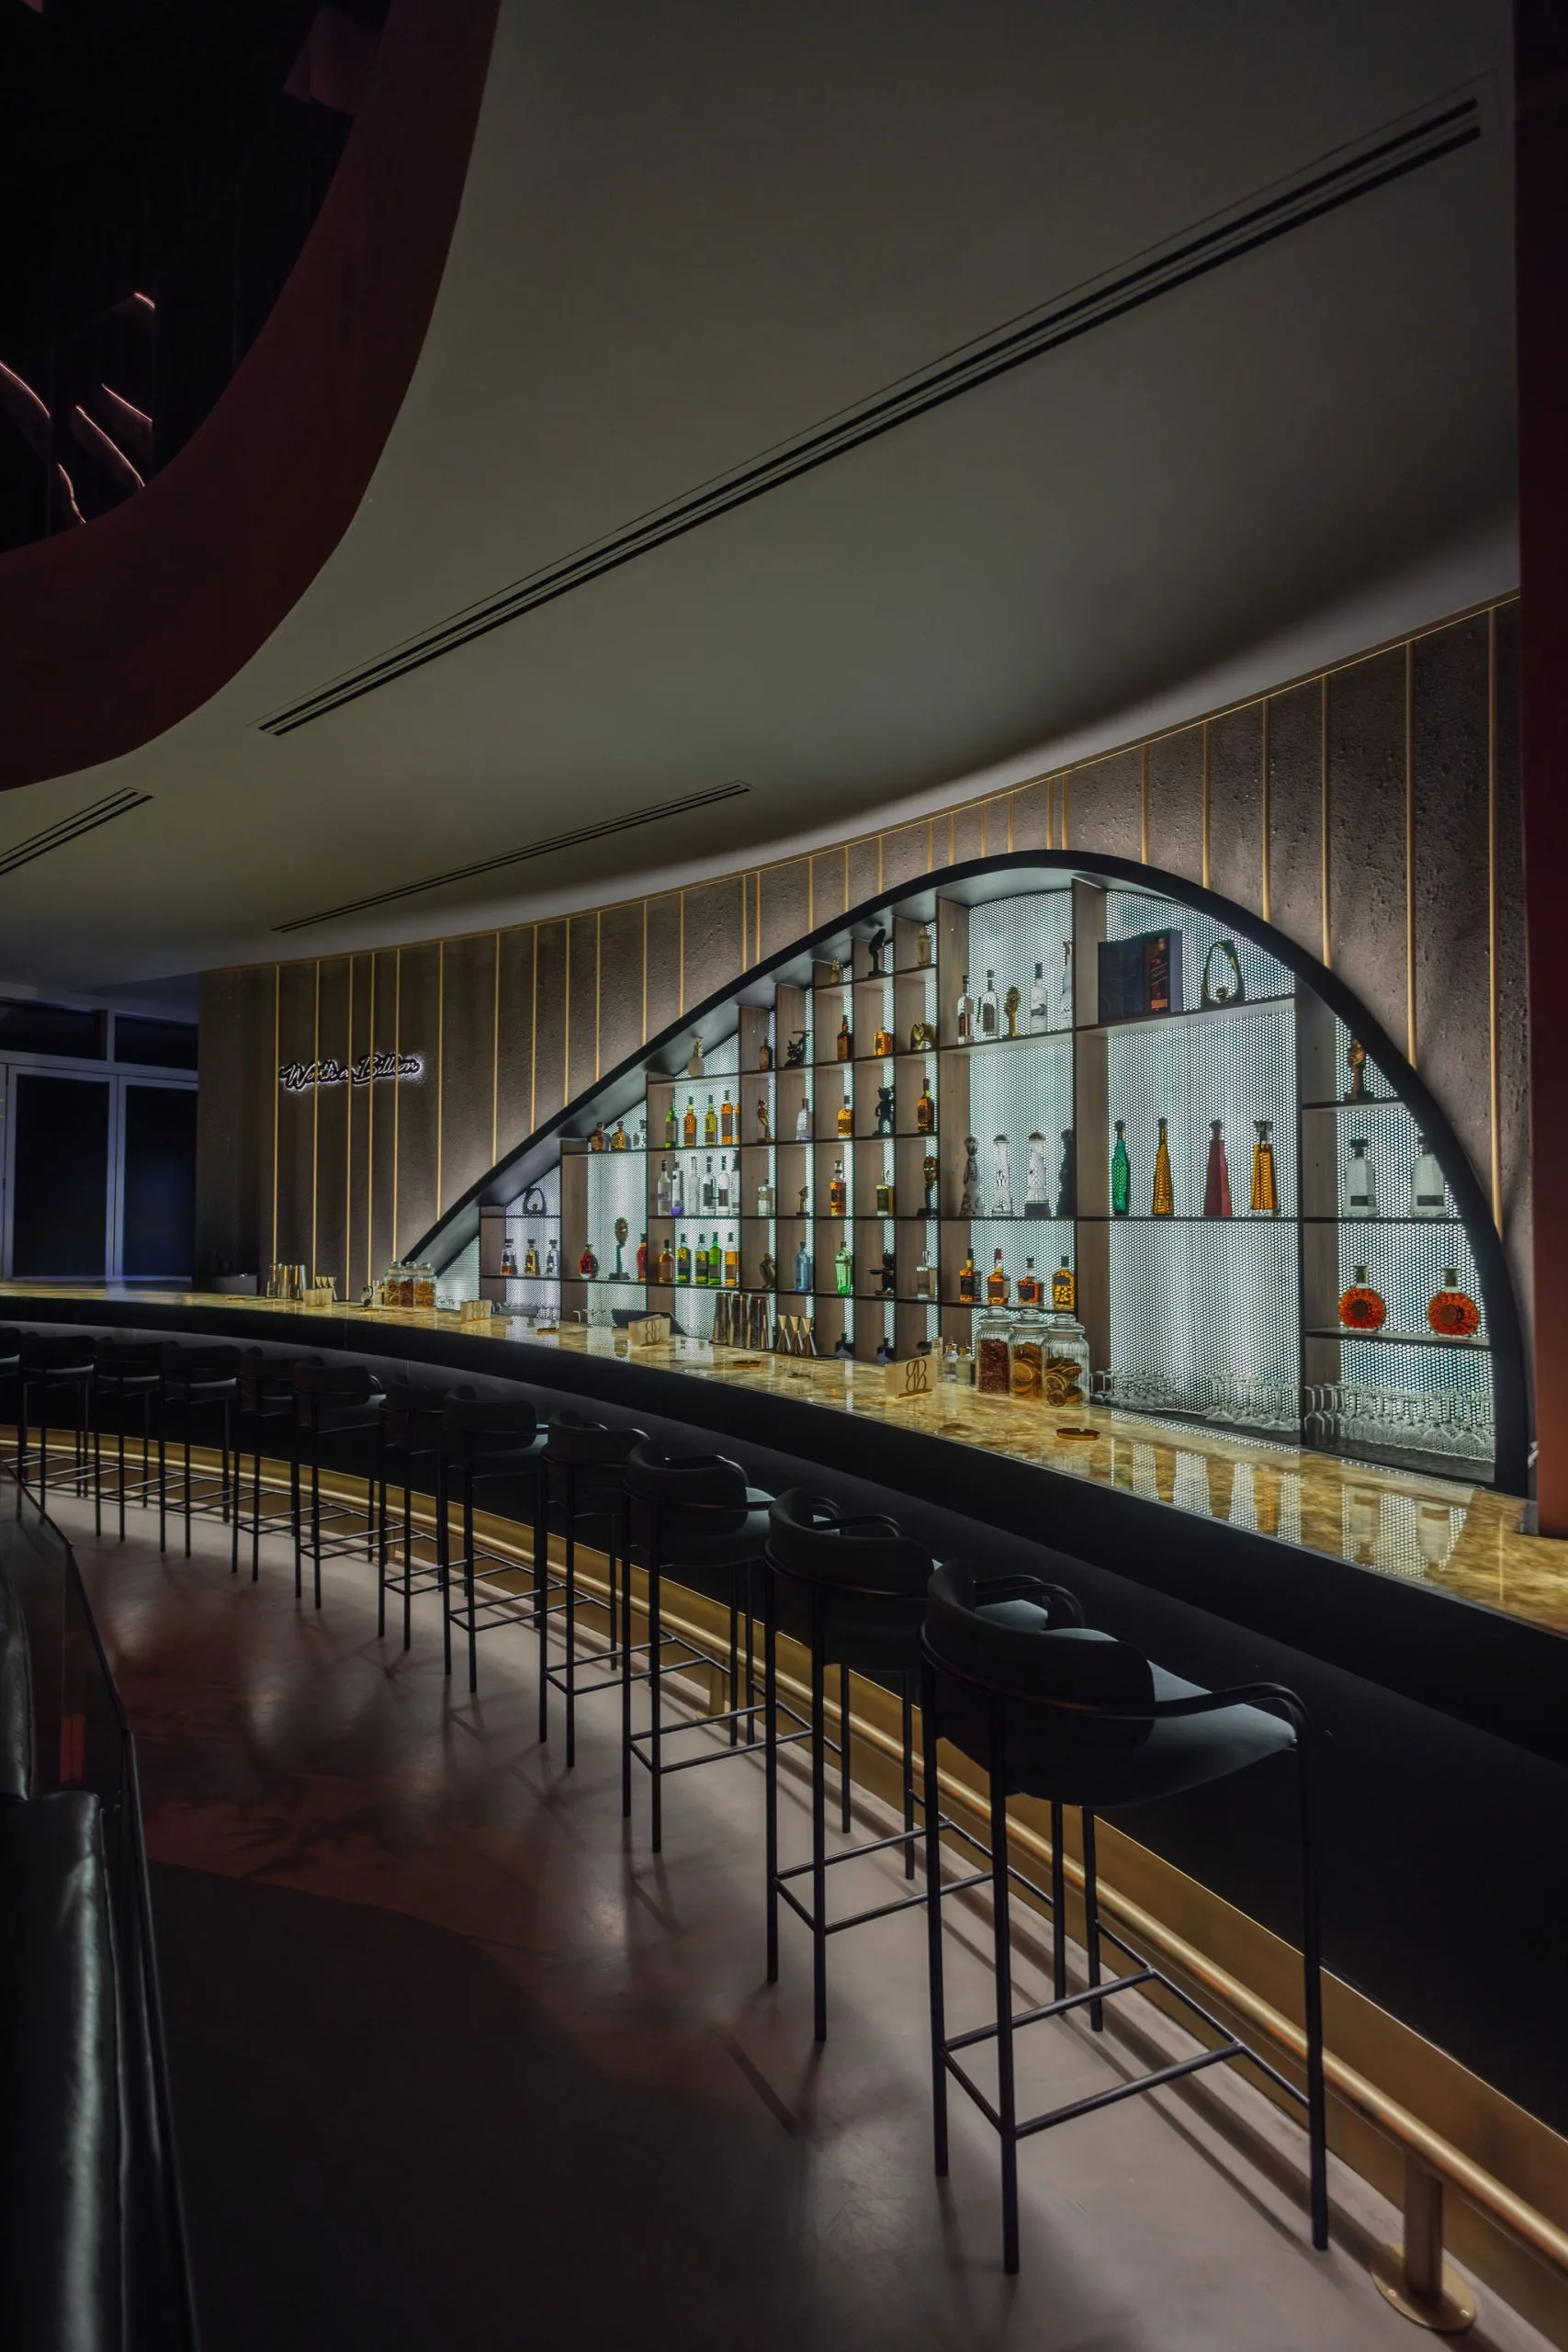
Bar seating along the sweep of the counter, arched display wall behind
FIG 05
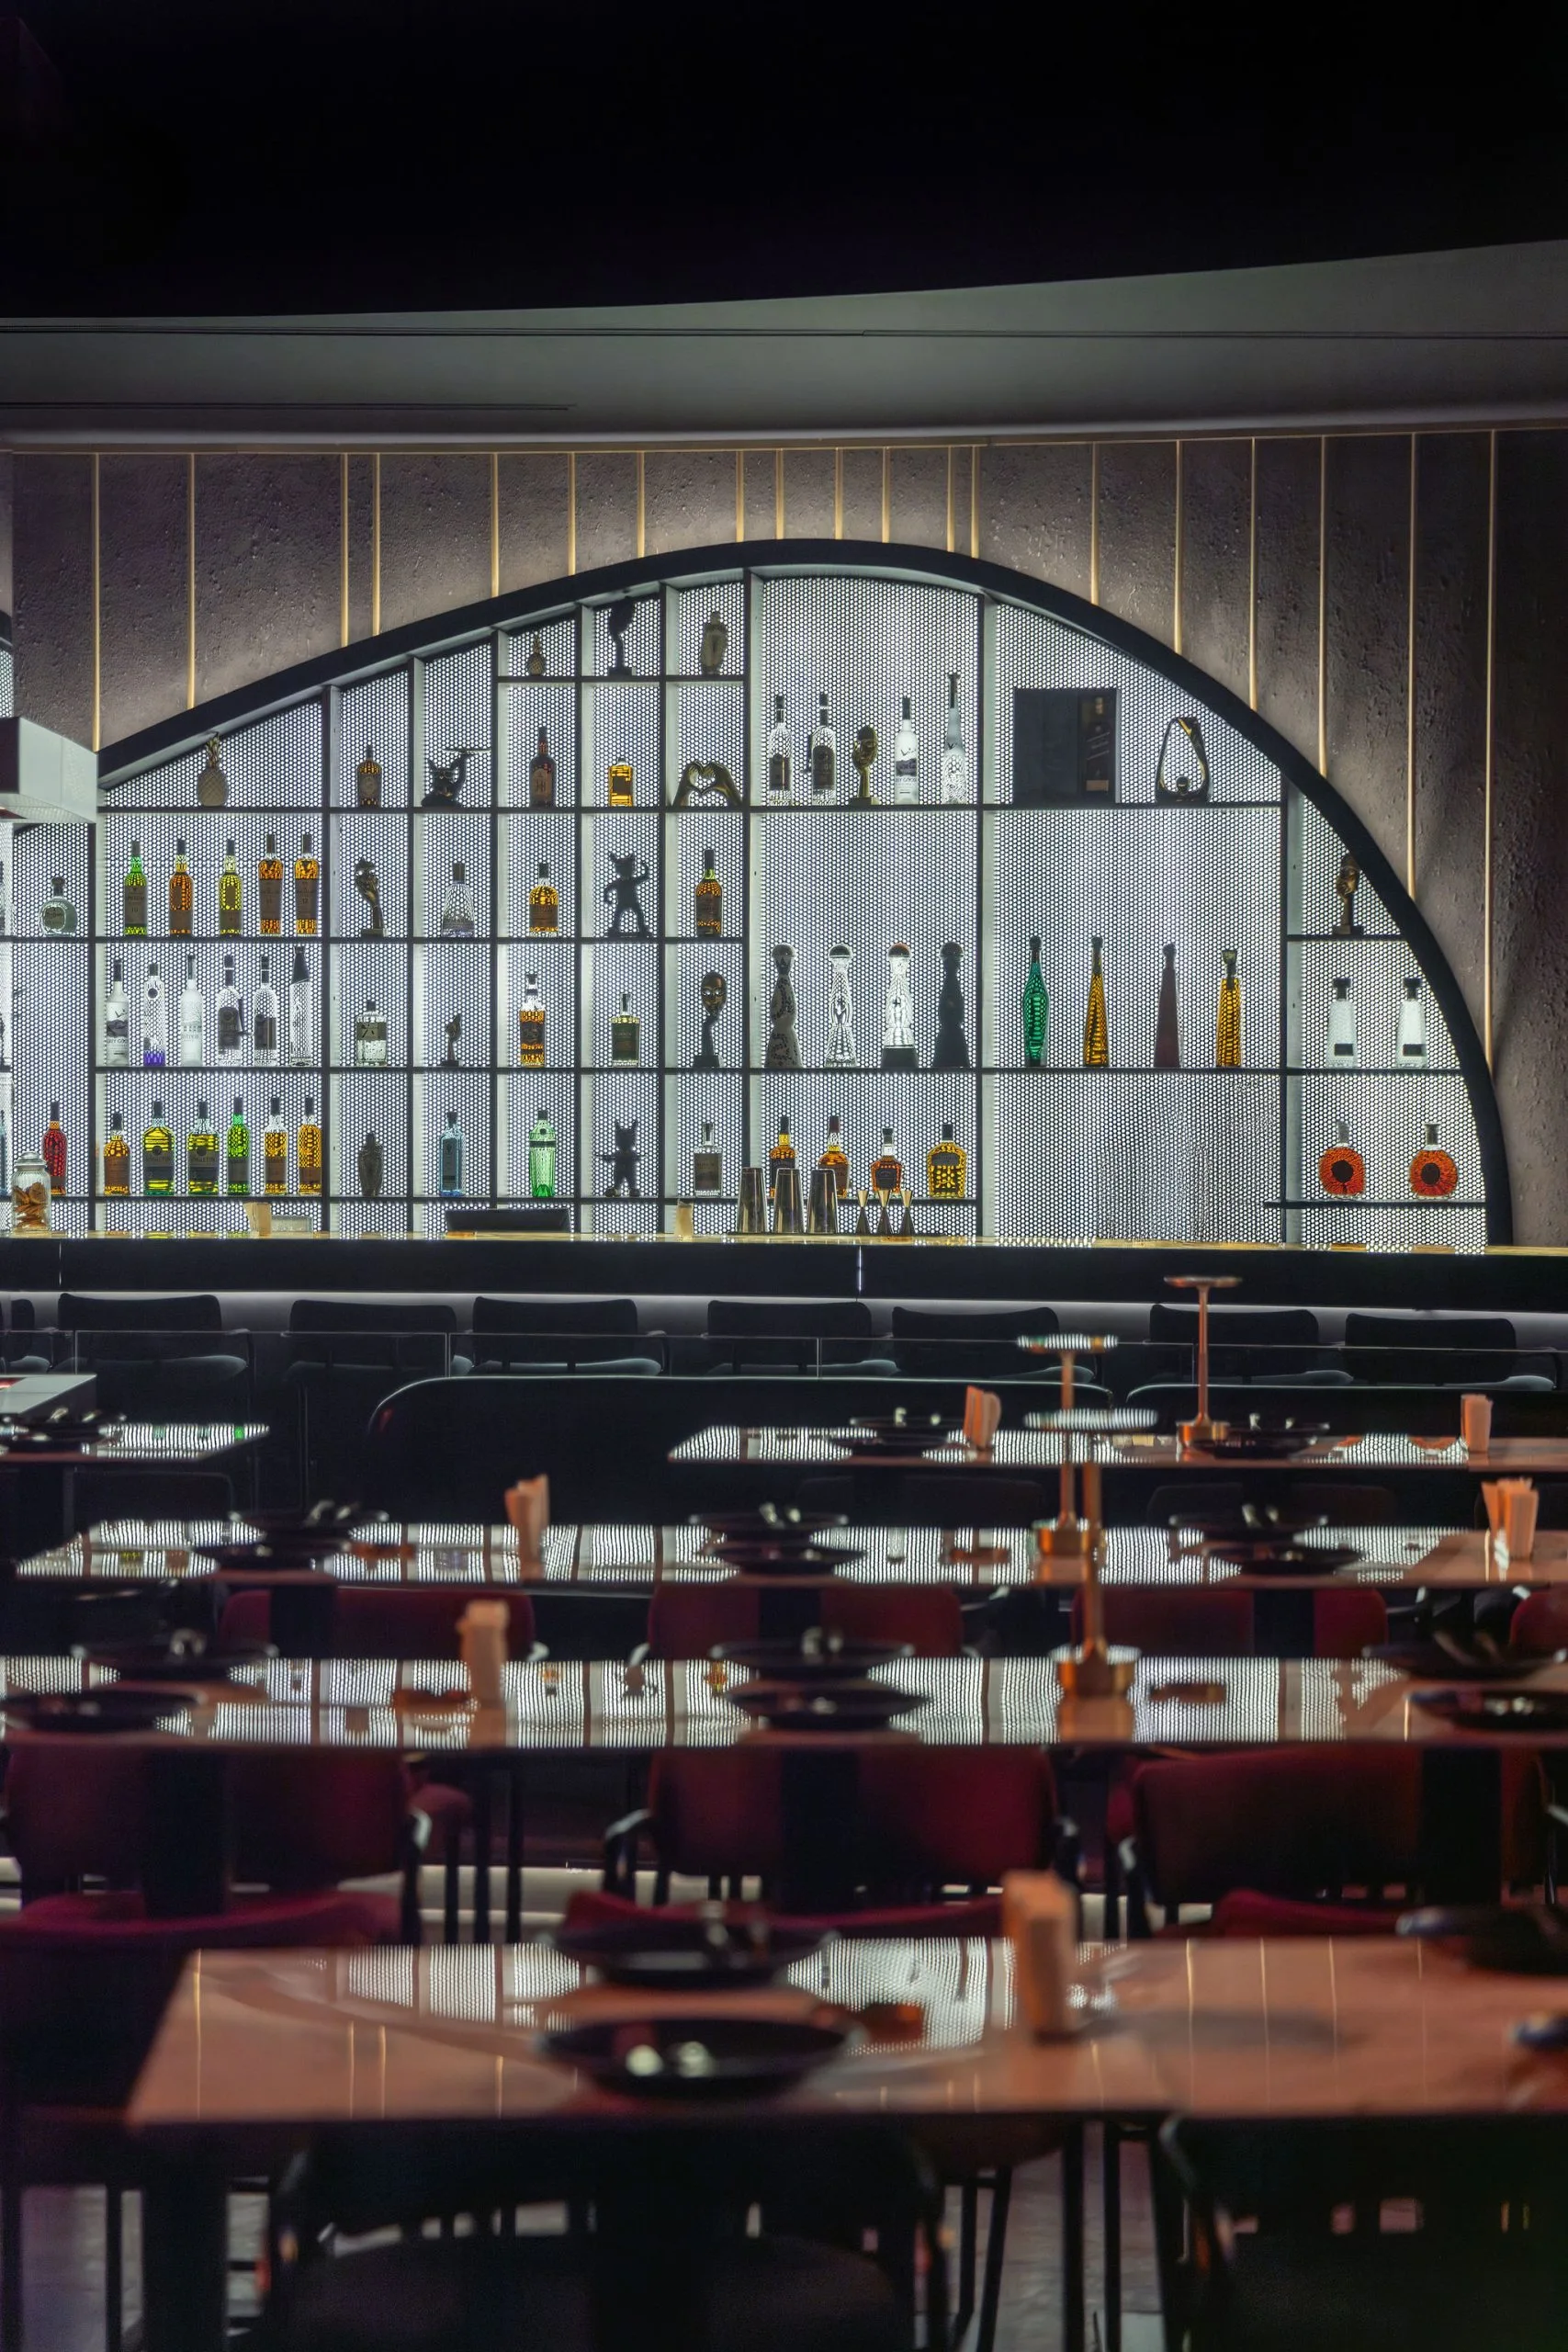
Dining room set for service in front of the arched bottle wall
FIG 06
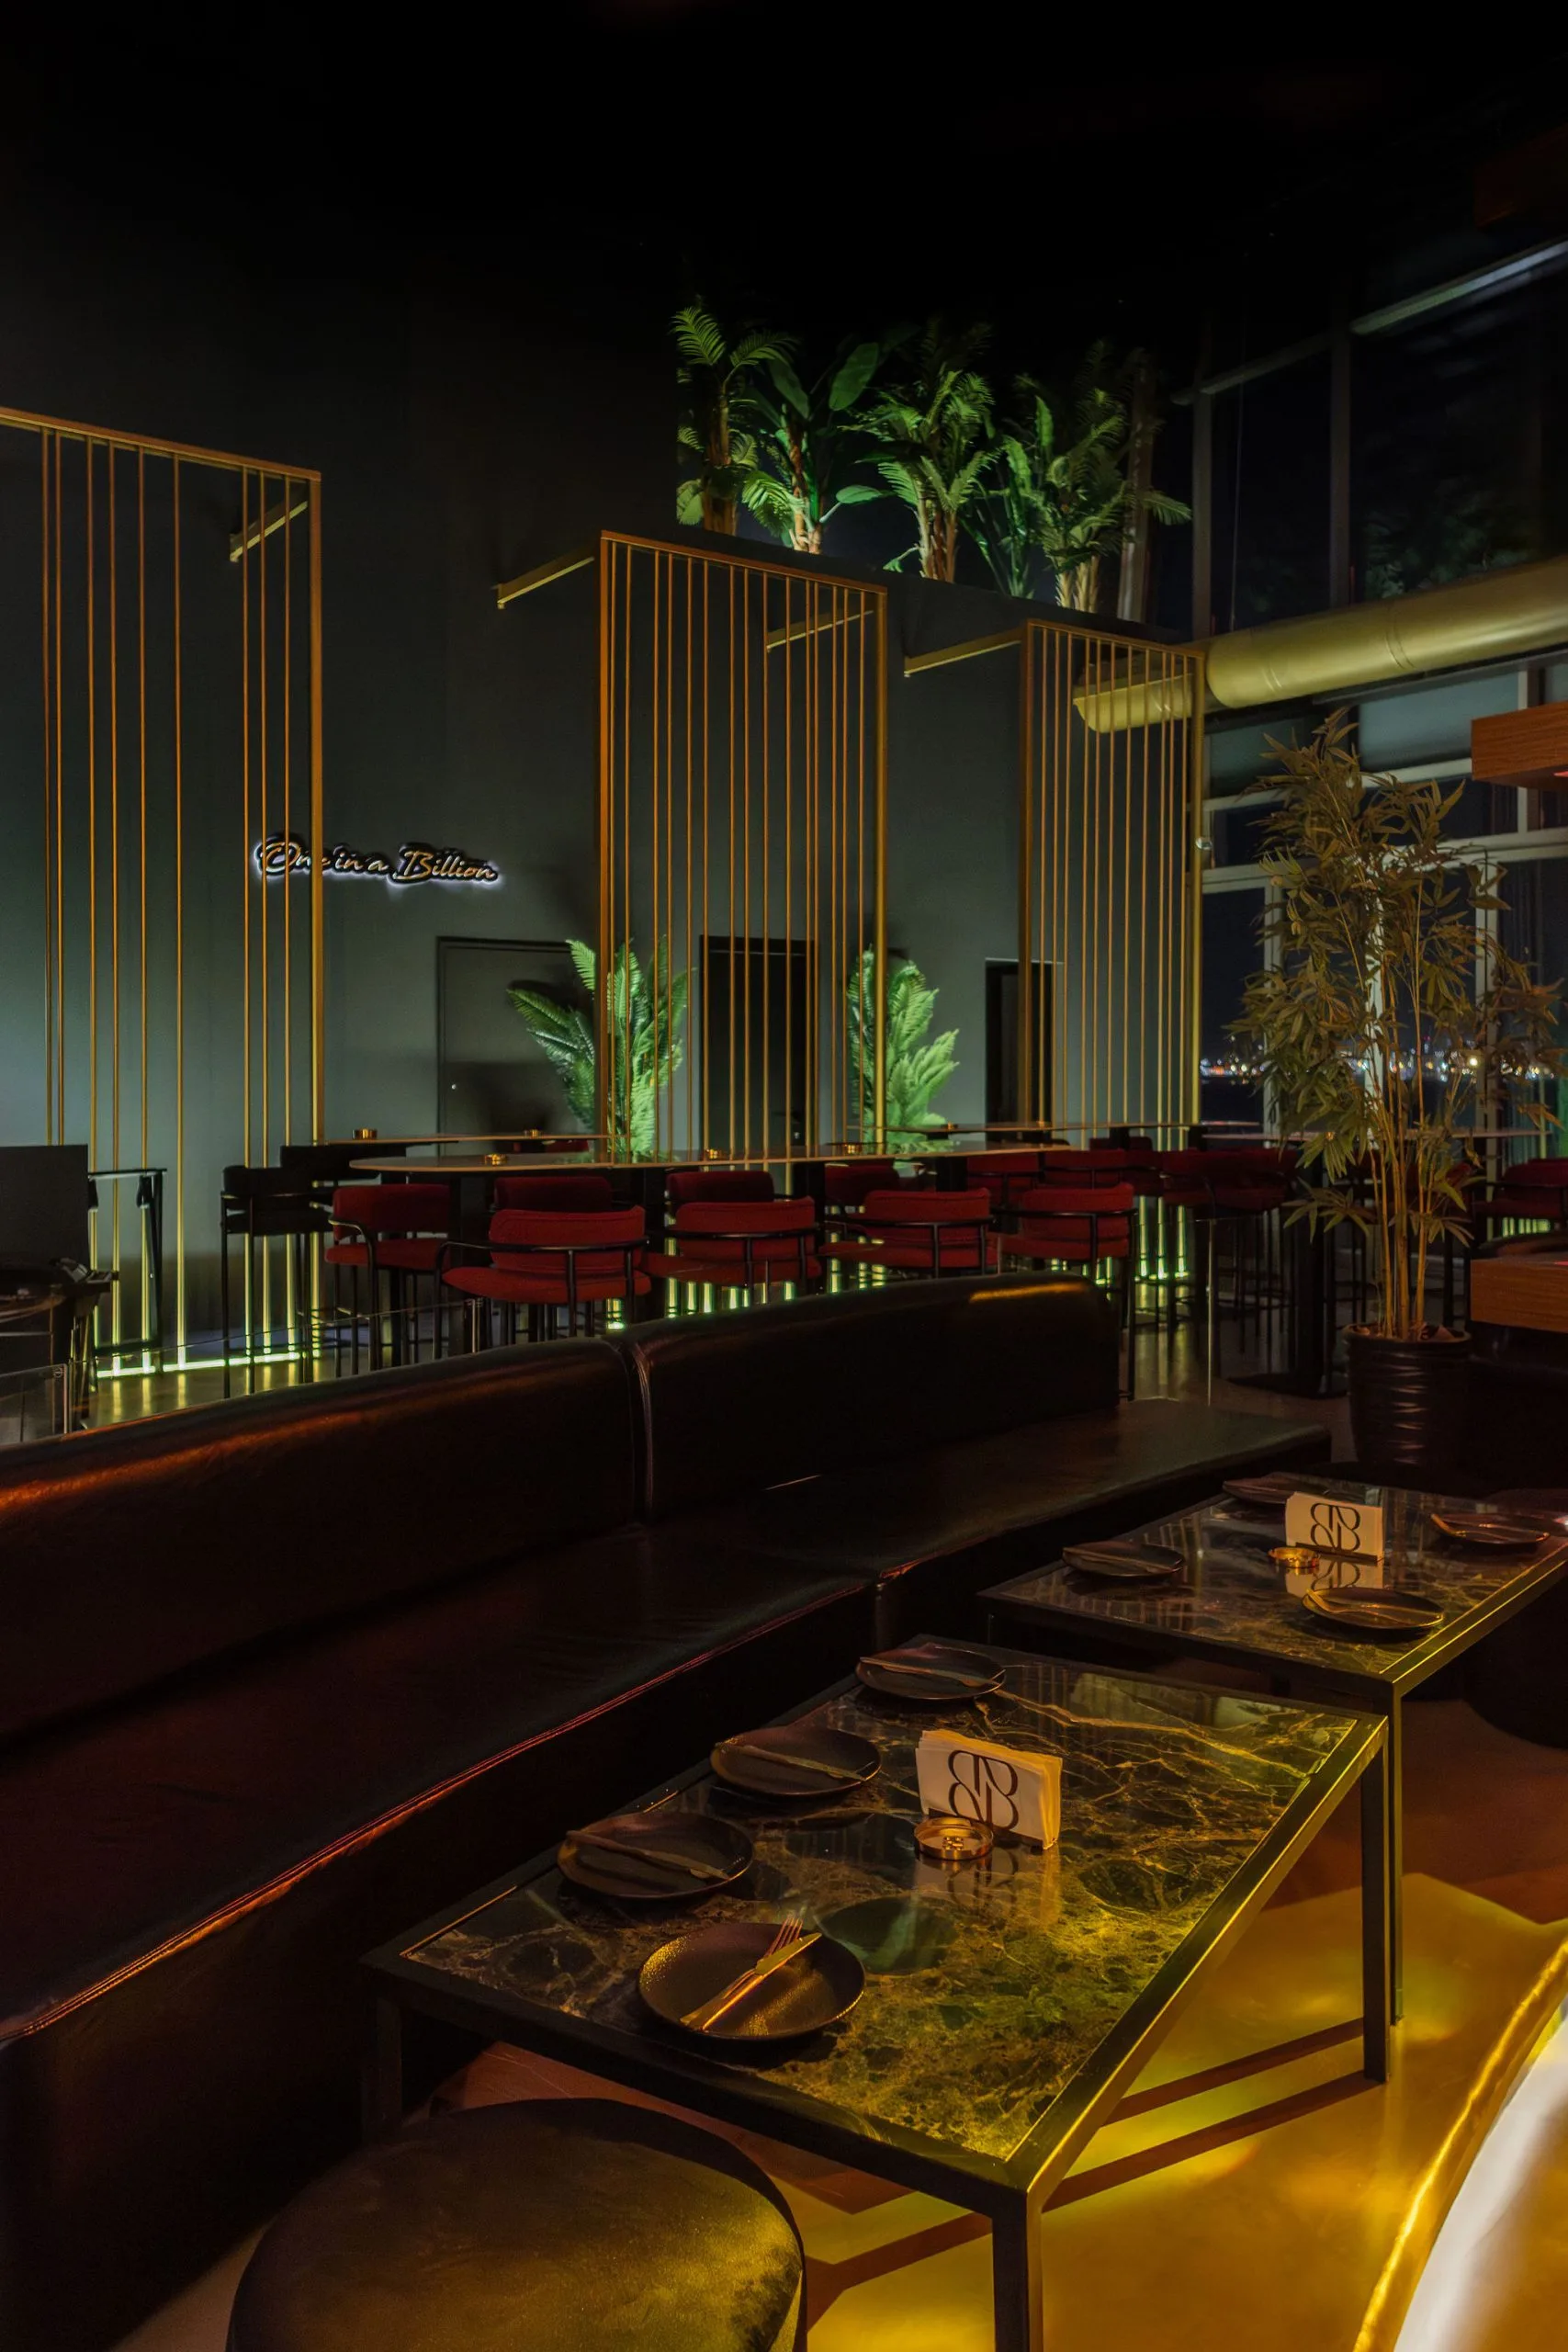
Banquette seating framed by brass screens and planting
FIG 07
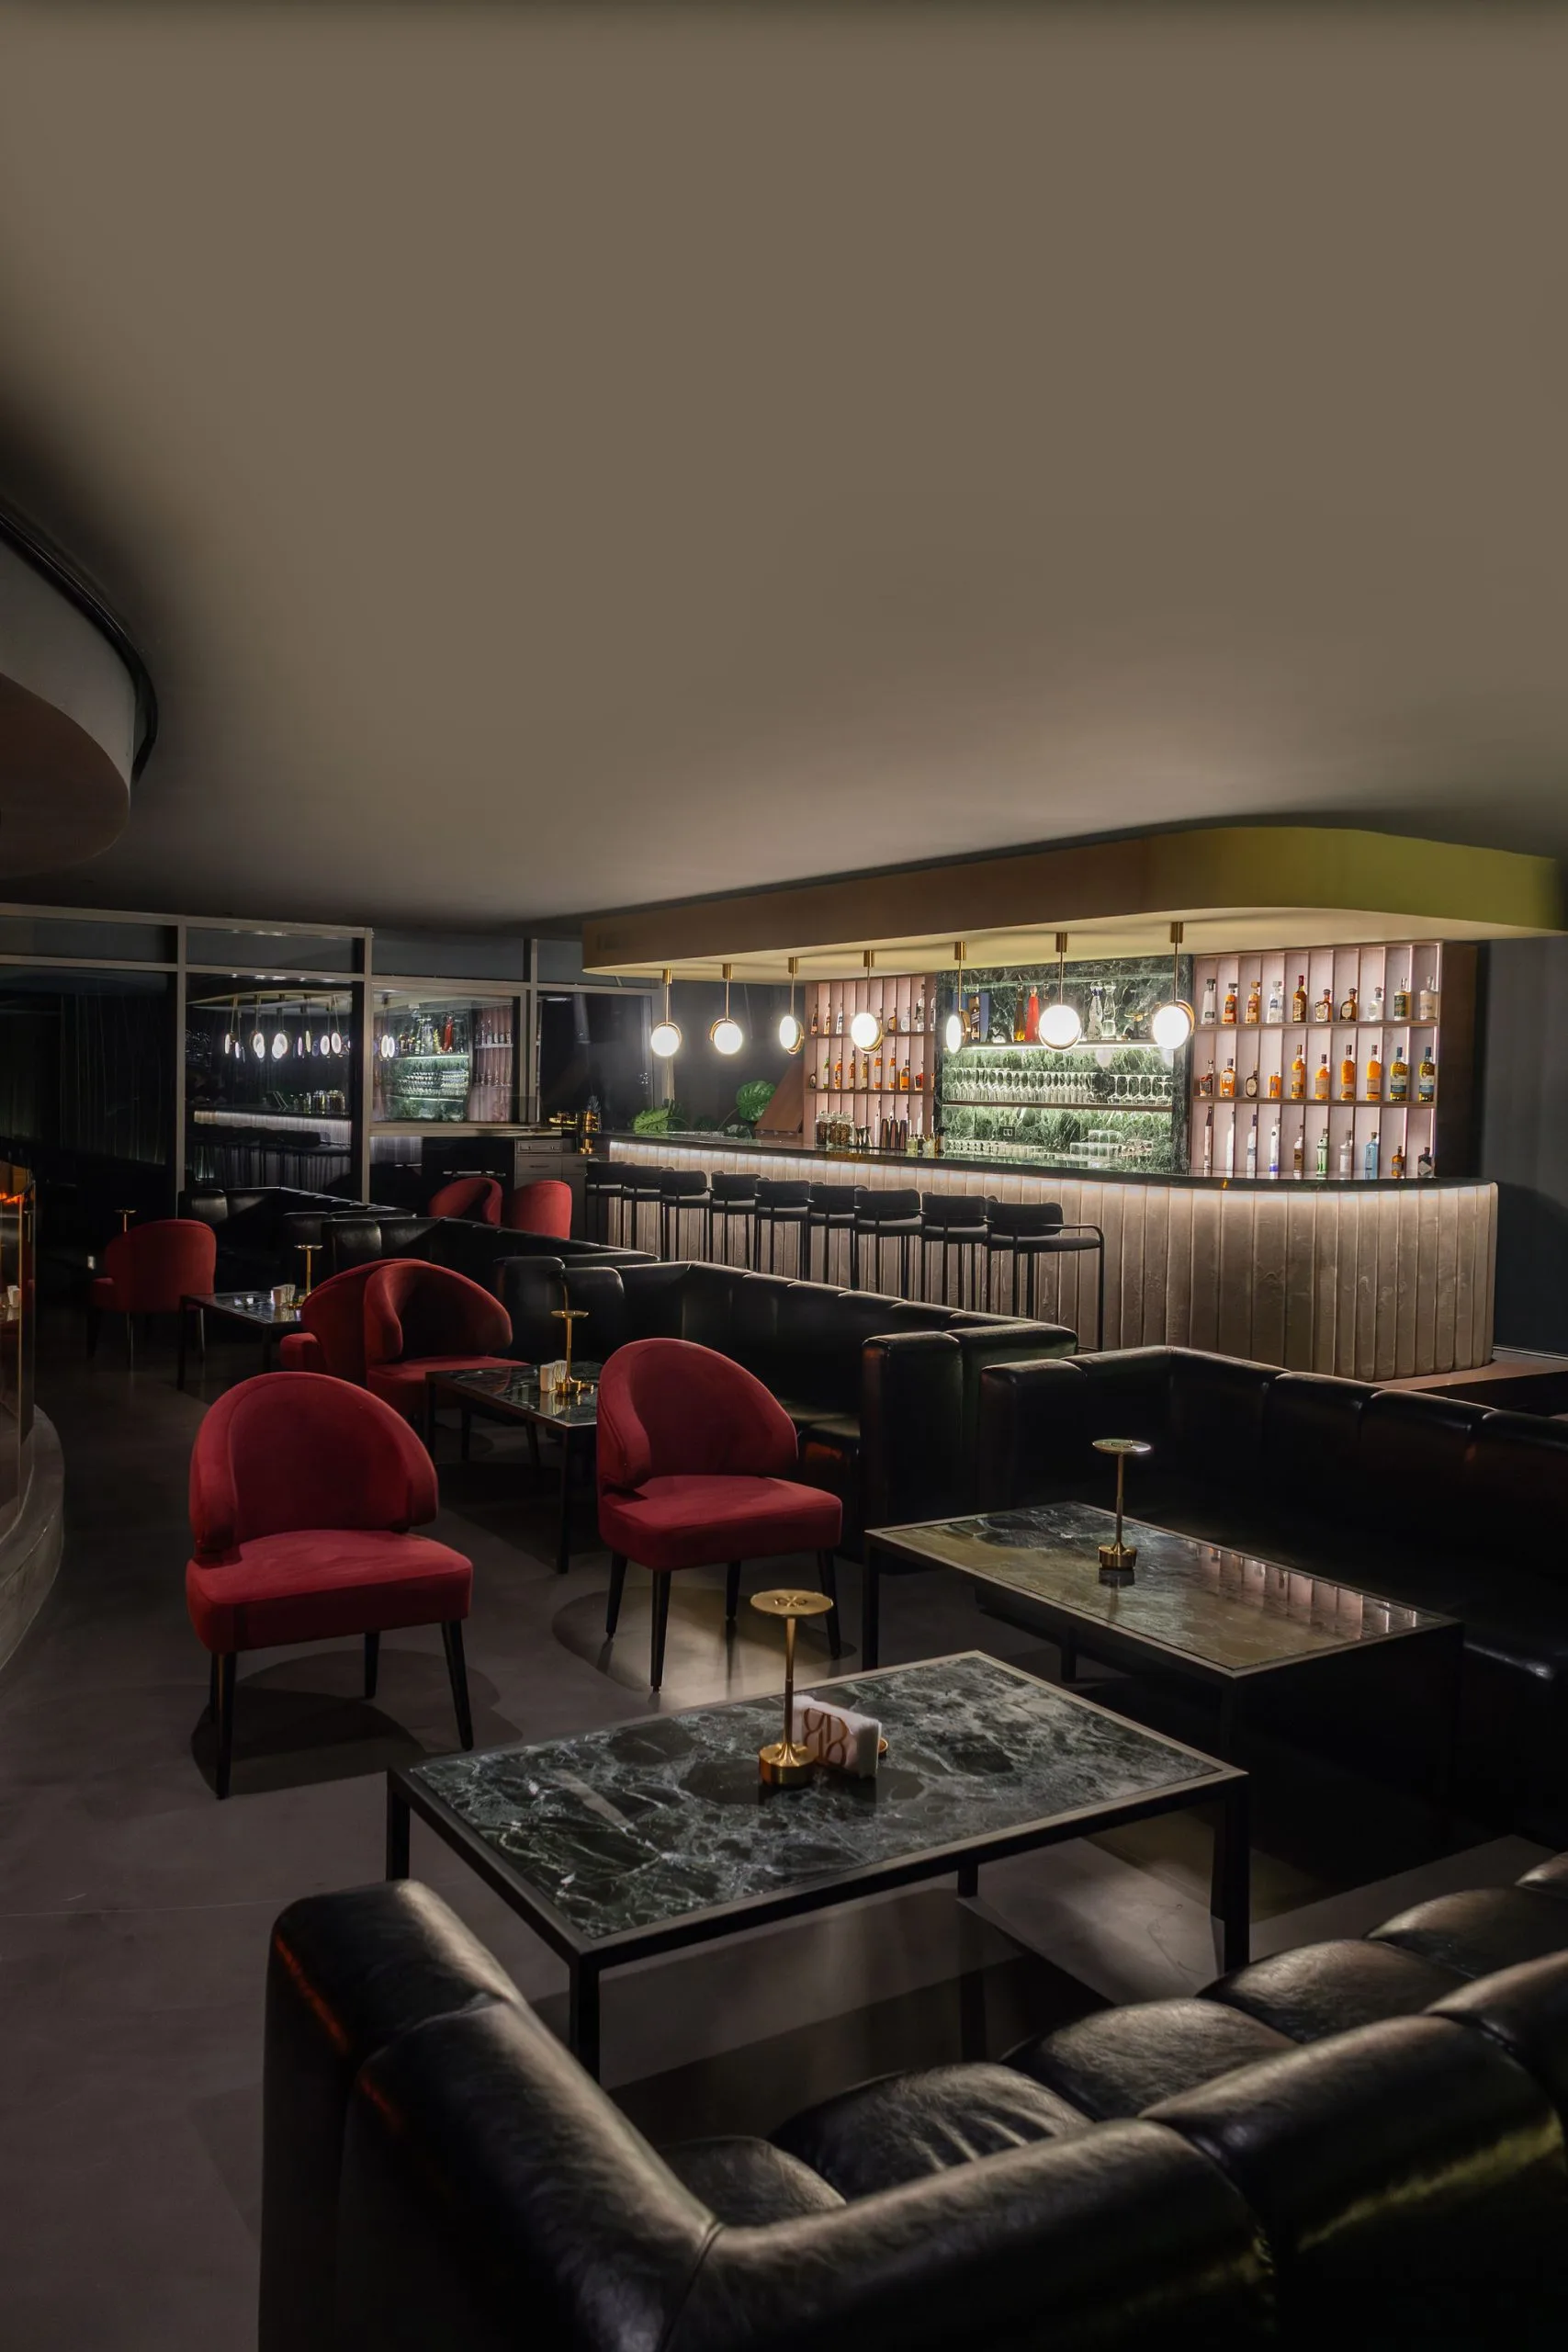
Lounge bar — red velvet chairs, marble tables and a lit back bar
FIG 08
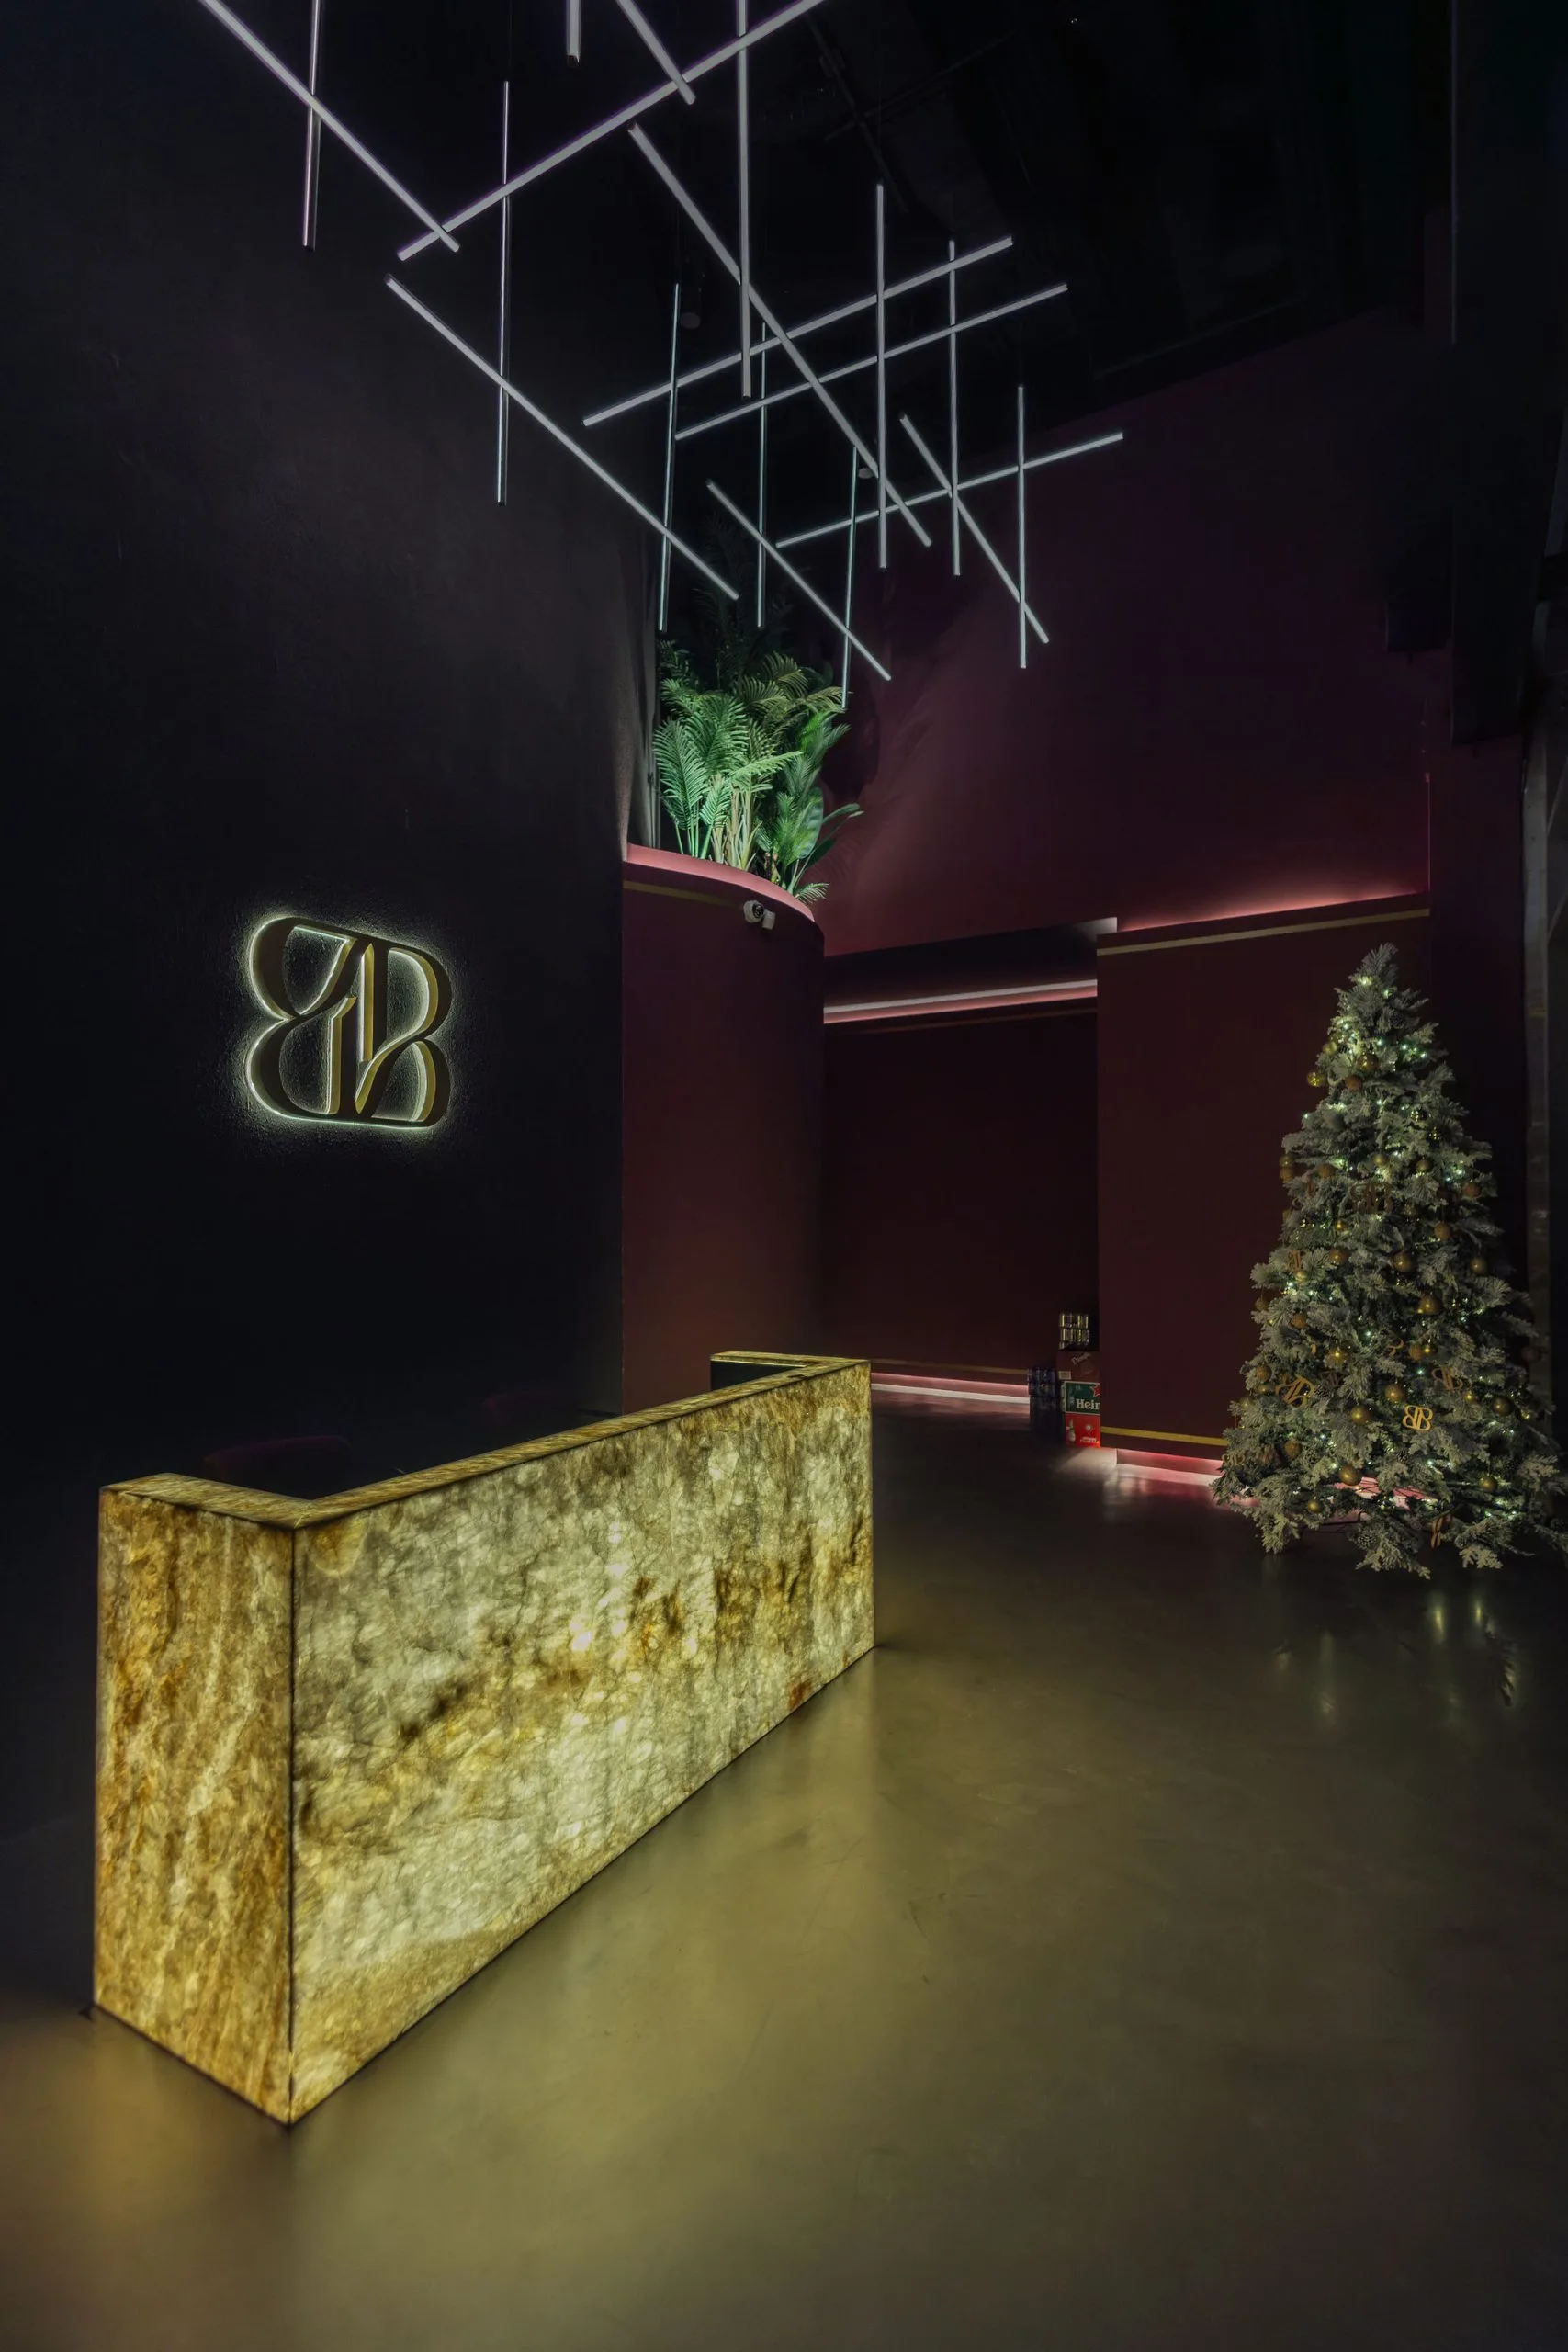
Entrance hall with a backlit onyx reception desk beneath a linear light sculpture
FIG 09
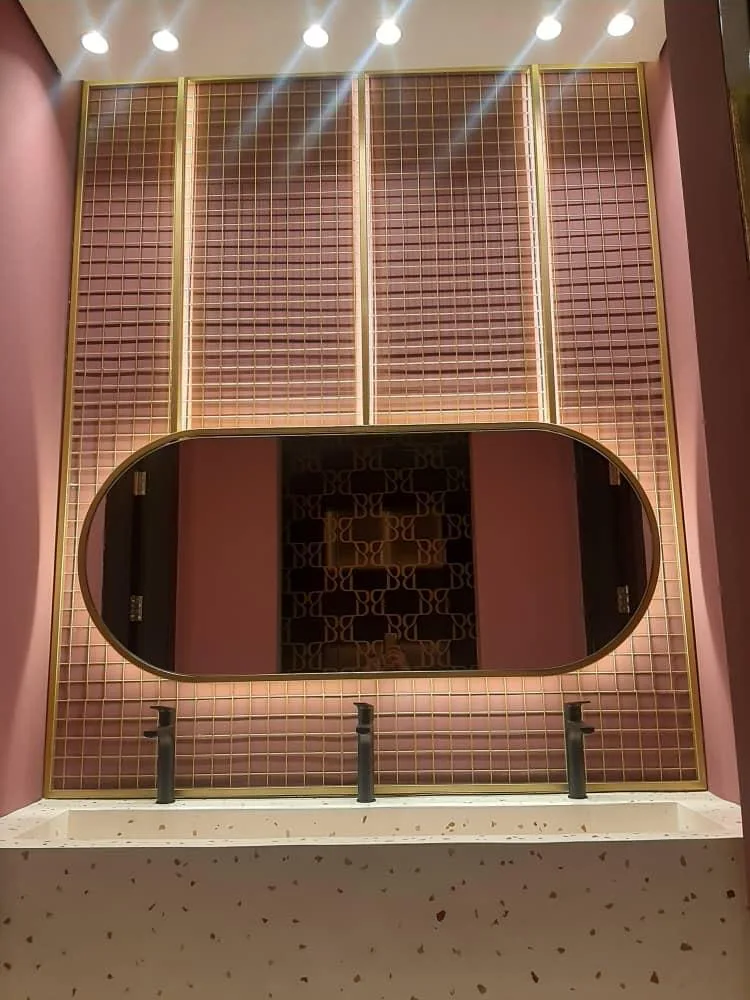
Washroom — oval brass-framed mirror on a pink tiled wall above a terrazzo trough basin
FIG 10
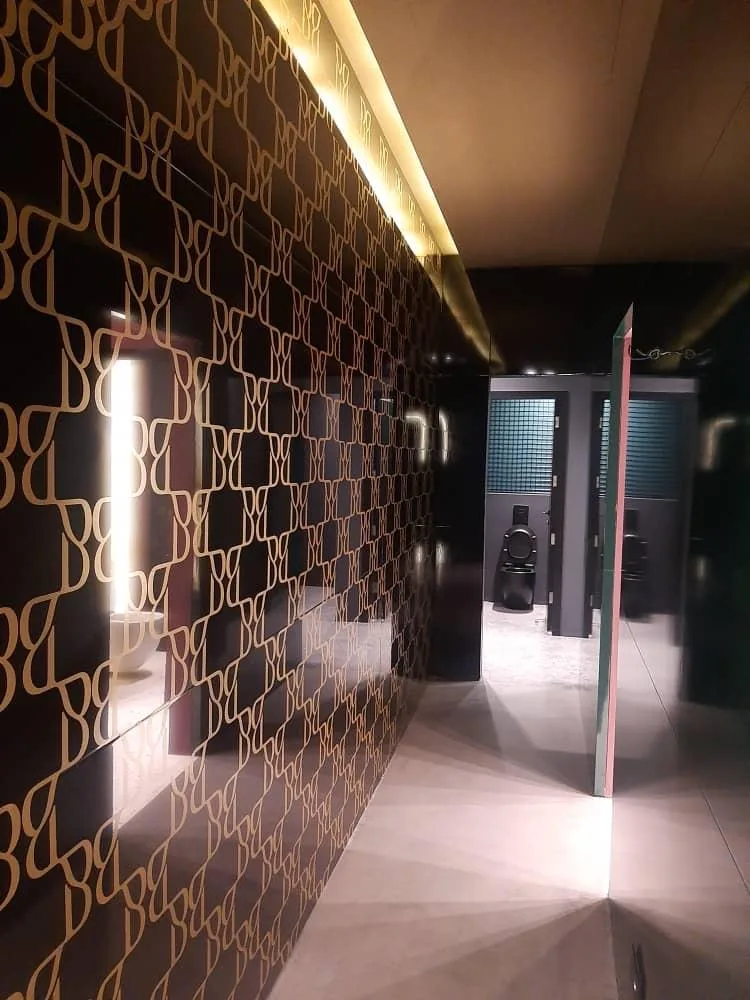
Washroom lobby lined with the club's monogram panelling
FIG 11
More from the portfolio

Related projects
Start the conversation

Planning something similar?

Send us your drawings, your program, or just the idea. We'll tell you what it takes to build it — properly.

Discuss Your Project