Skip to content
SINAR

PRJ-03Lebanon

Amroussieh Sidaco Gas Plant

Location
Amroussieh, Lebanon
Sector
Industrial
Status
Portfolio project
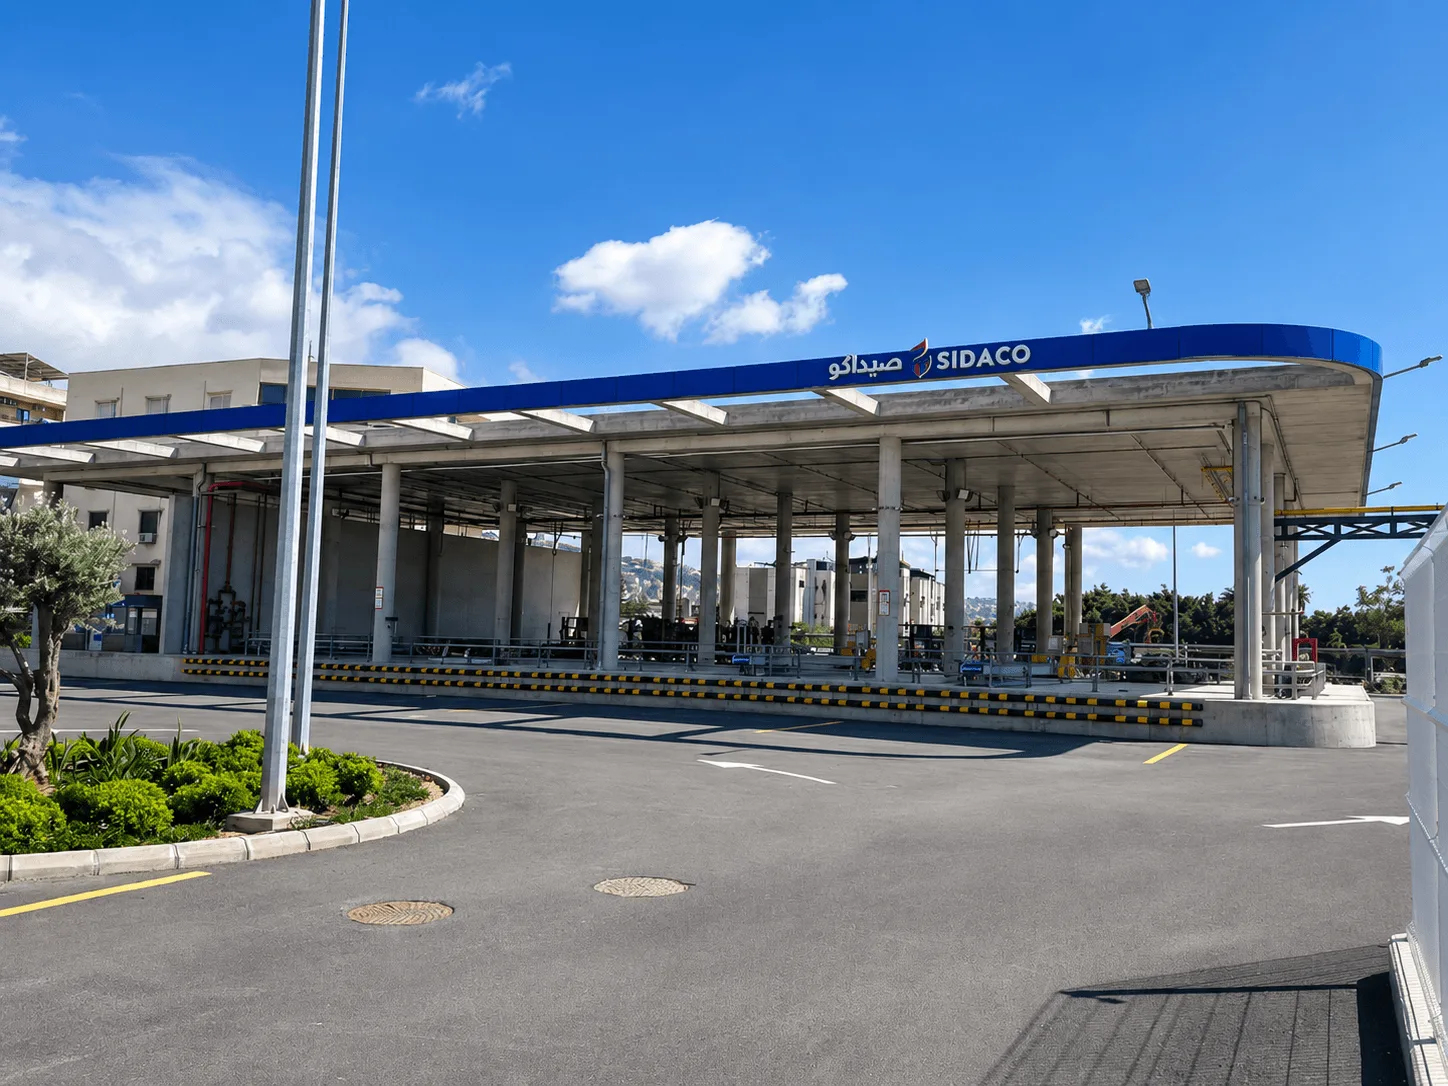
Sidaco gas plant — branded filling canopy over the plant forecourt

The project

Industrial facility works at the Sidaco gas plant in Amroussieh — the branded filling canopy, a new administration building, and the fully fitted offices, pantries and washrooms inside it.
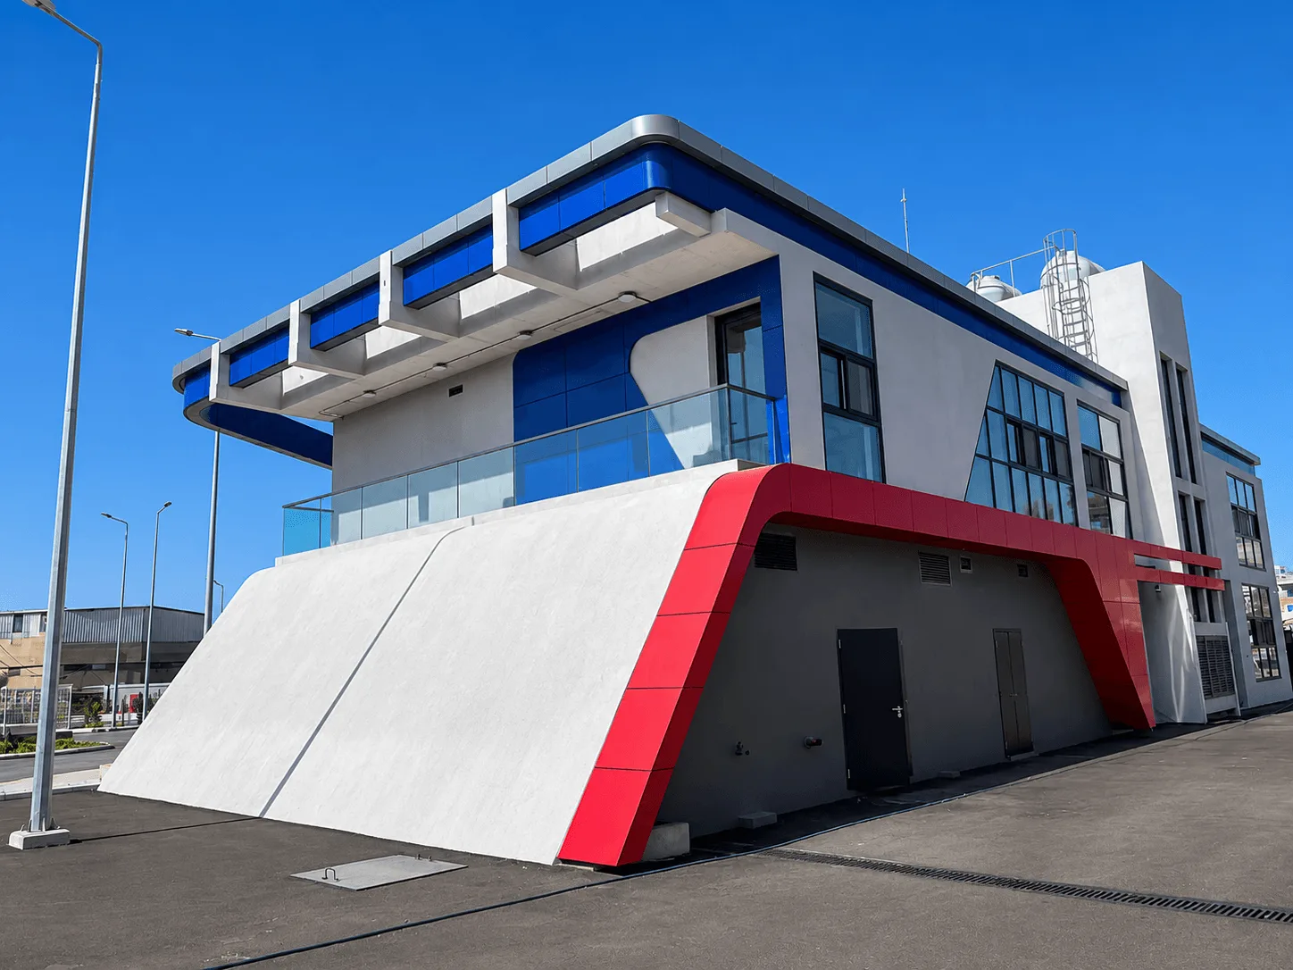
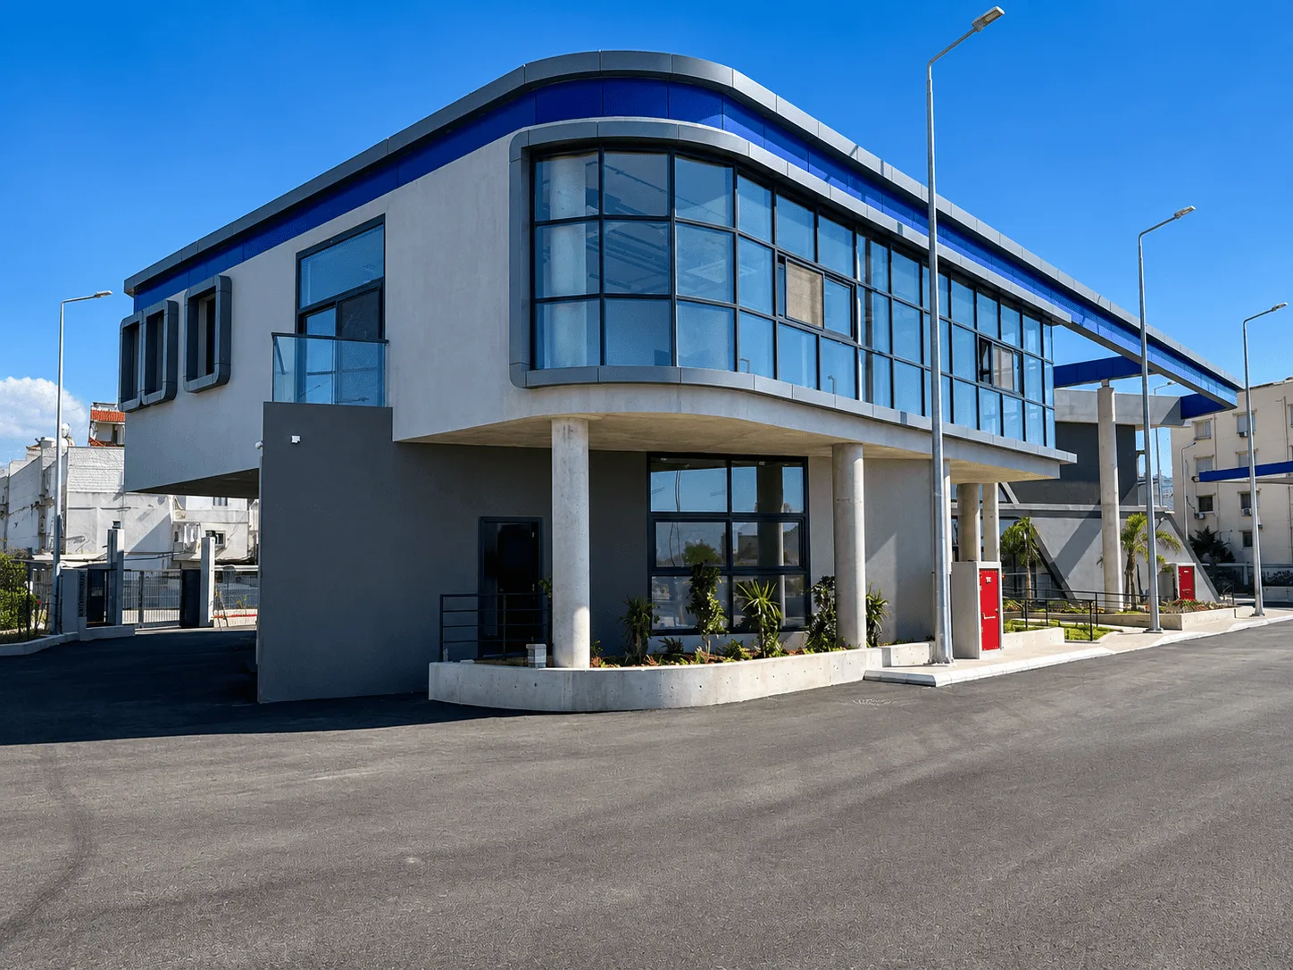
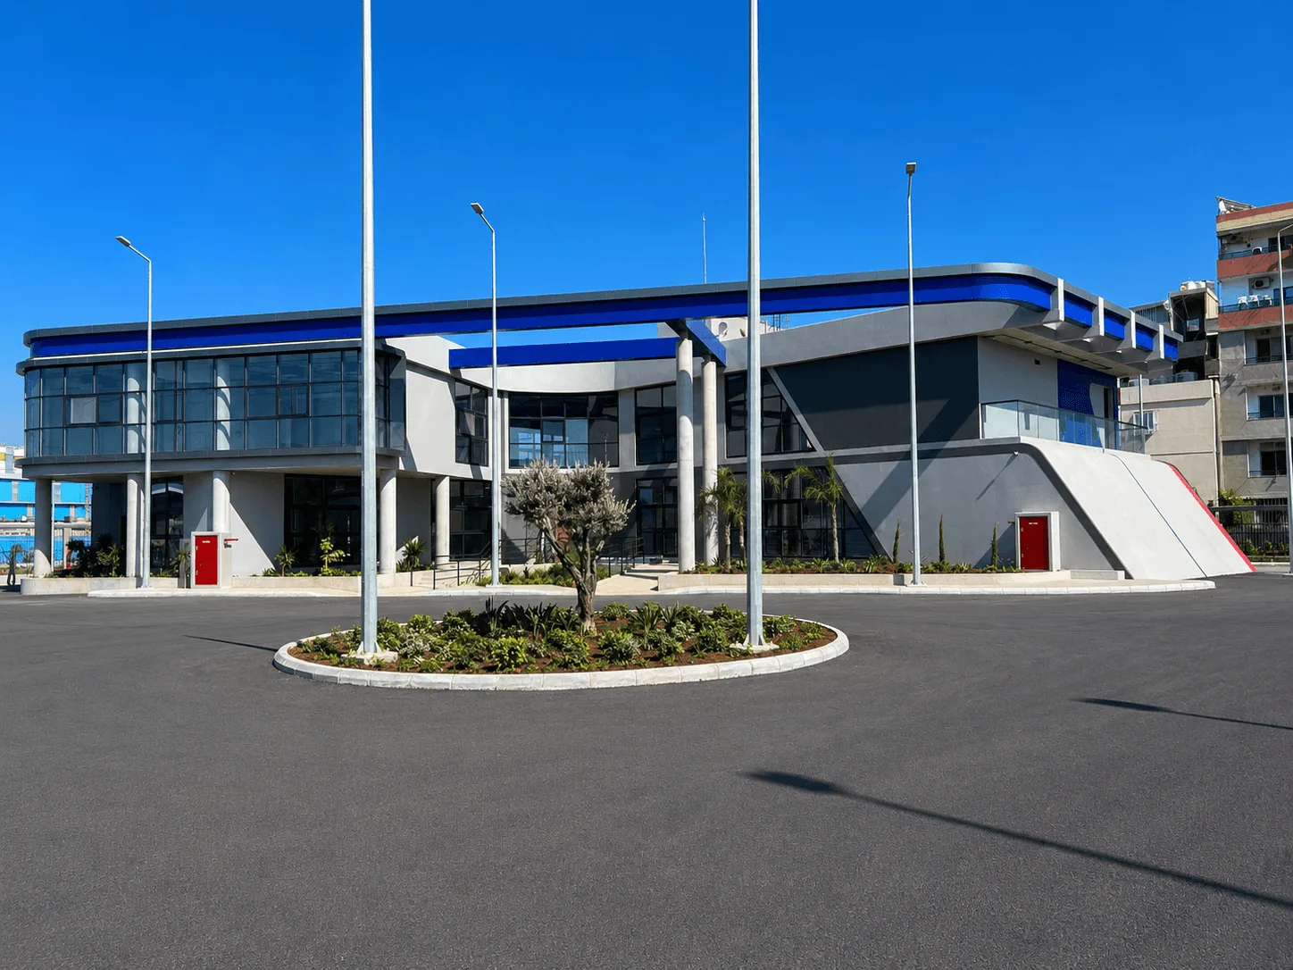
Administration building — red and white sculpted ramp wall under the blue cornice
FIG 02
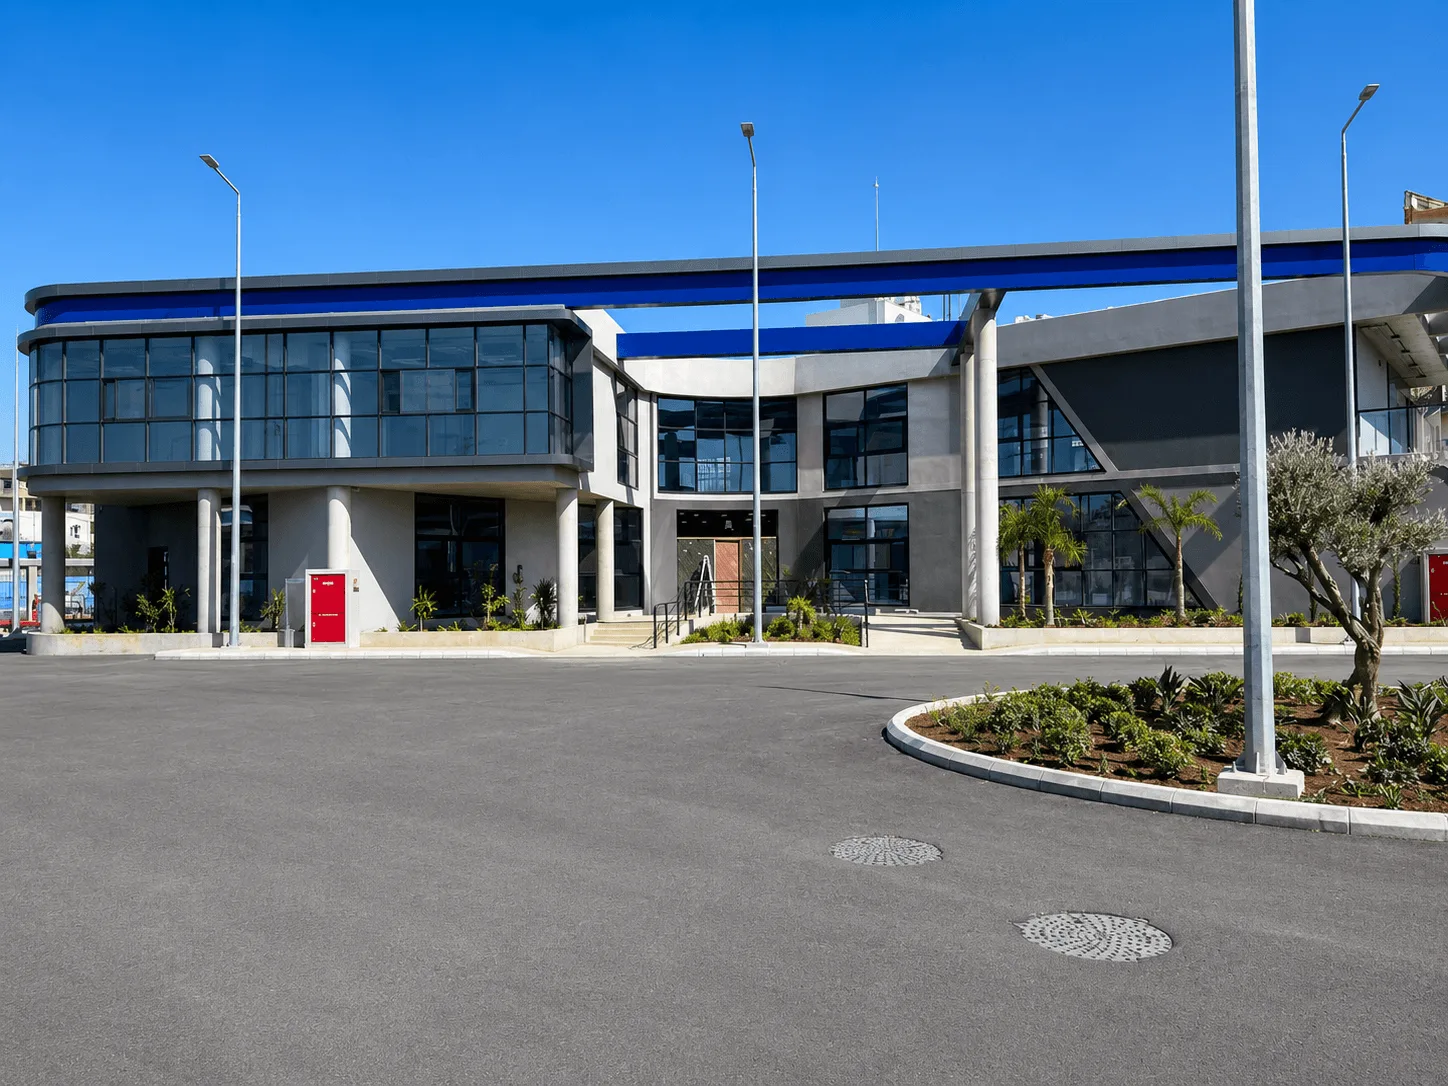
Administration building — curved curtain-wall corner and entrance canopy
FIG 03
Administration building seen across the forecourt roundabout
FIG 04
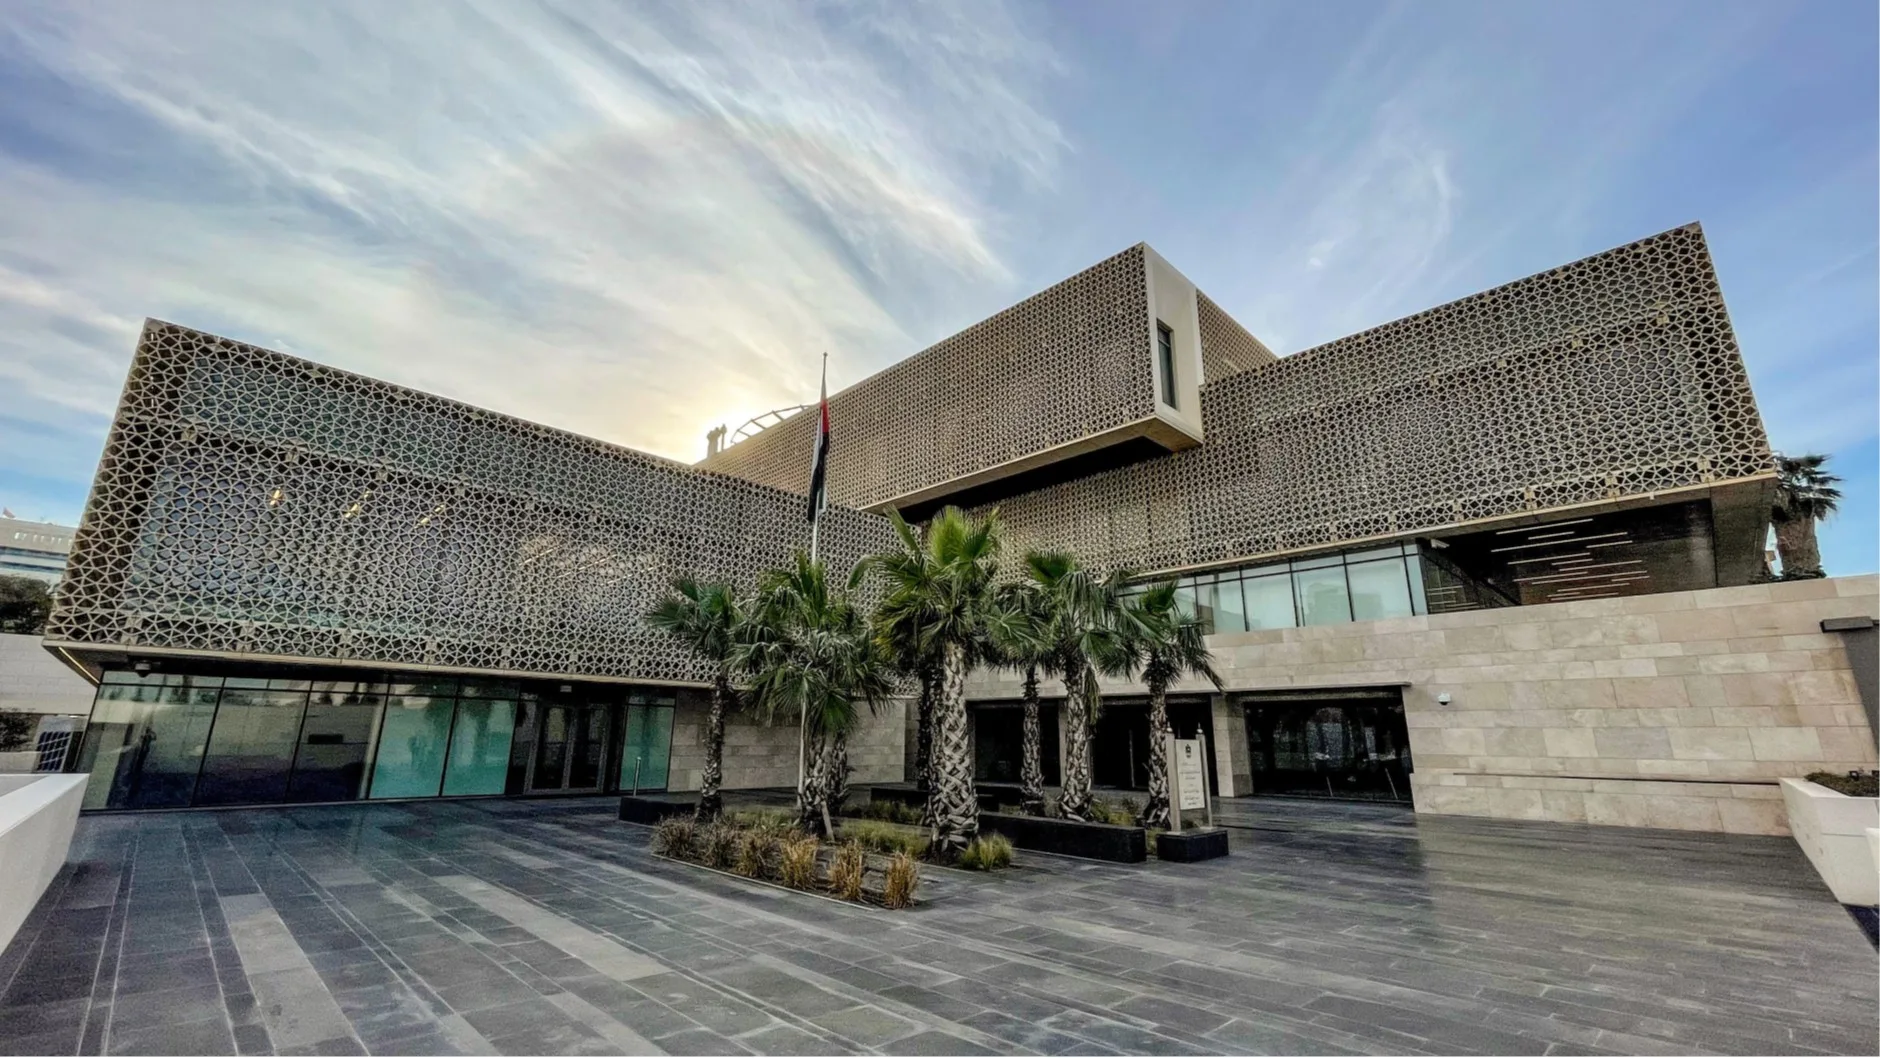
Front elevation of the administration building and its landscaped approach
FIG 05
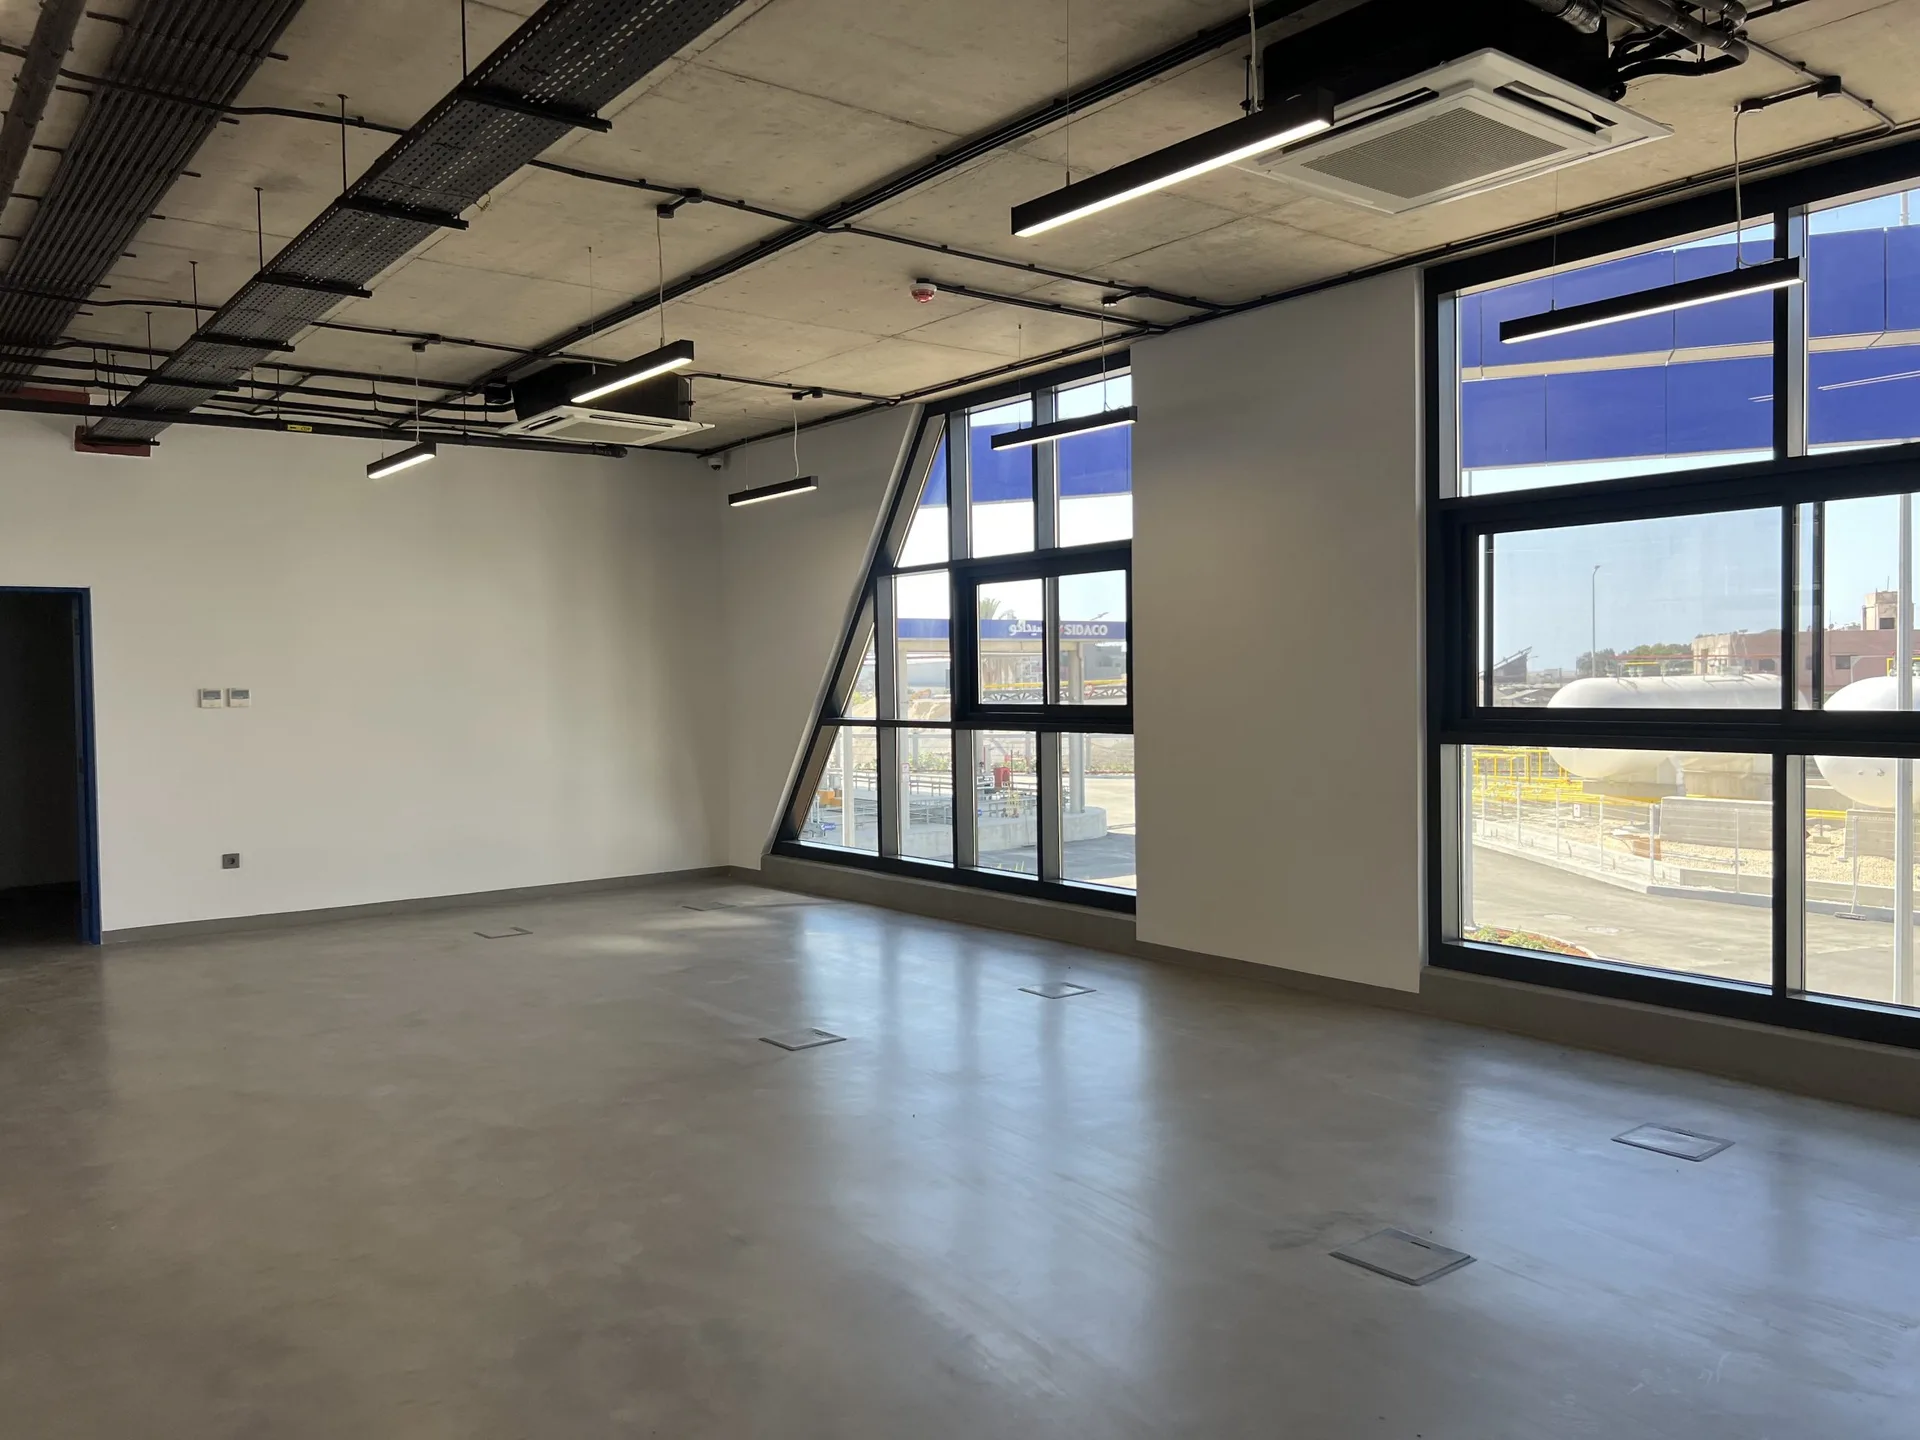
Open-plan office floor — exposed services, raked glazing and floor boxes
FIG 06
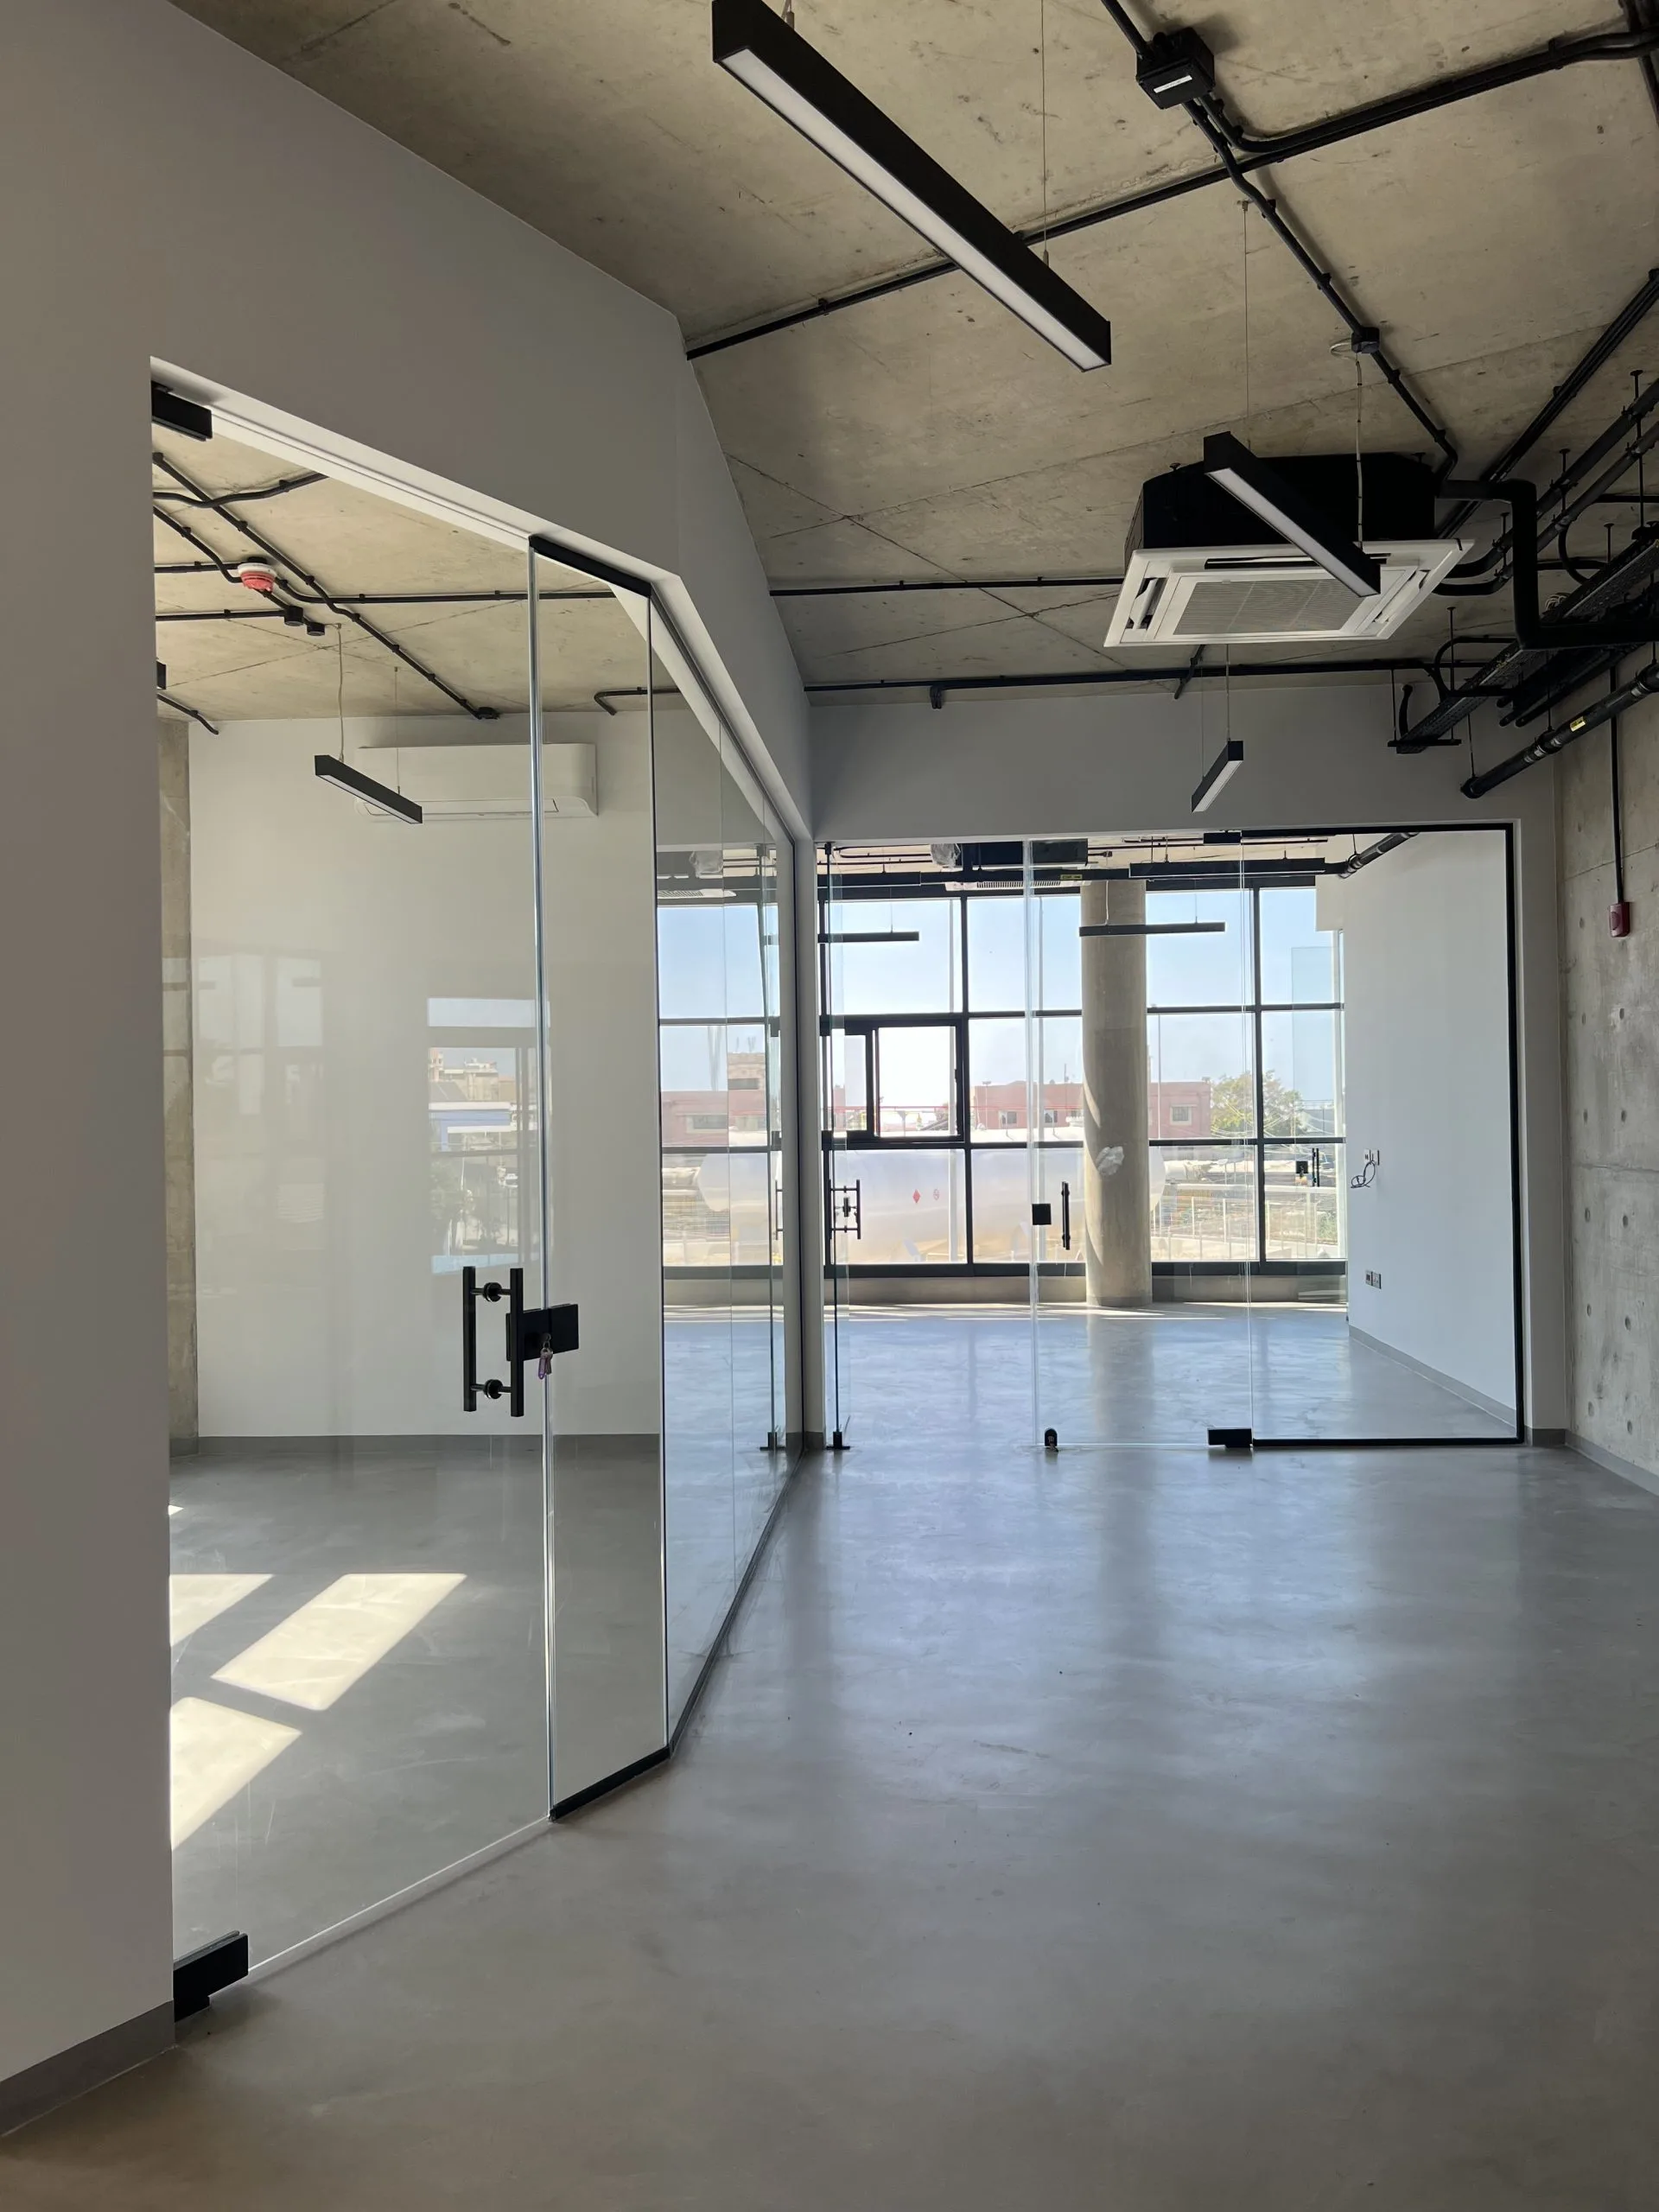
Frameless glass partitions and doors dividing the office floor
FIG 07
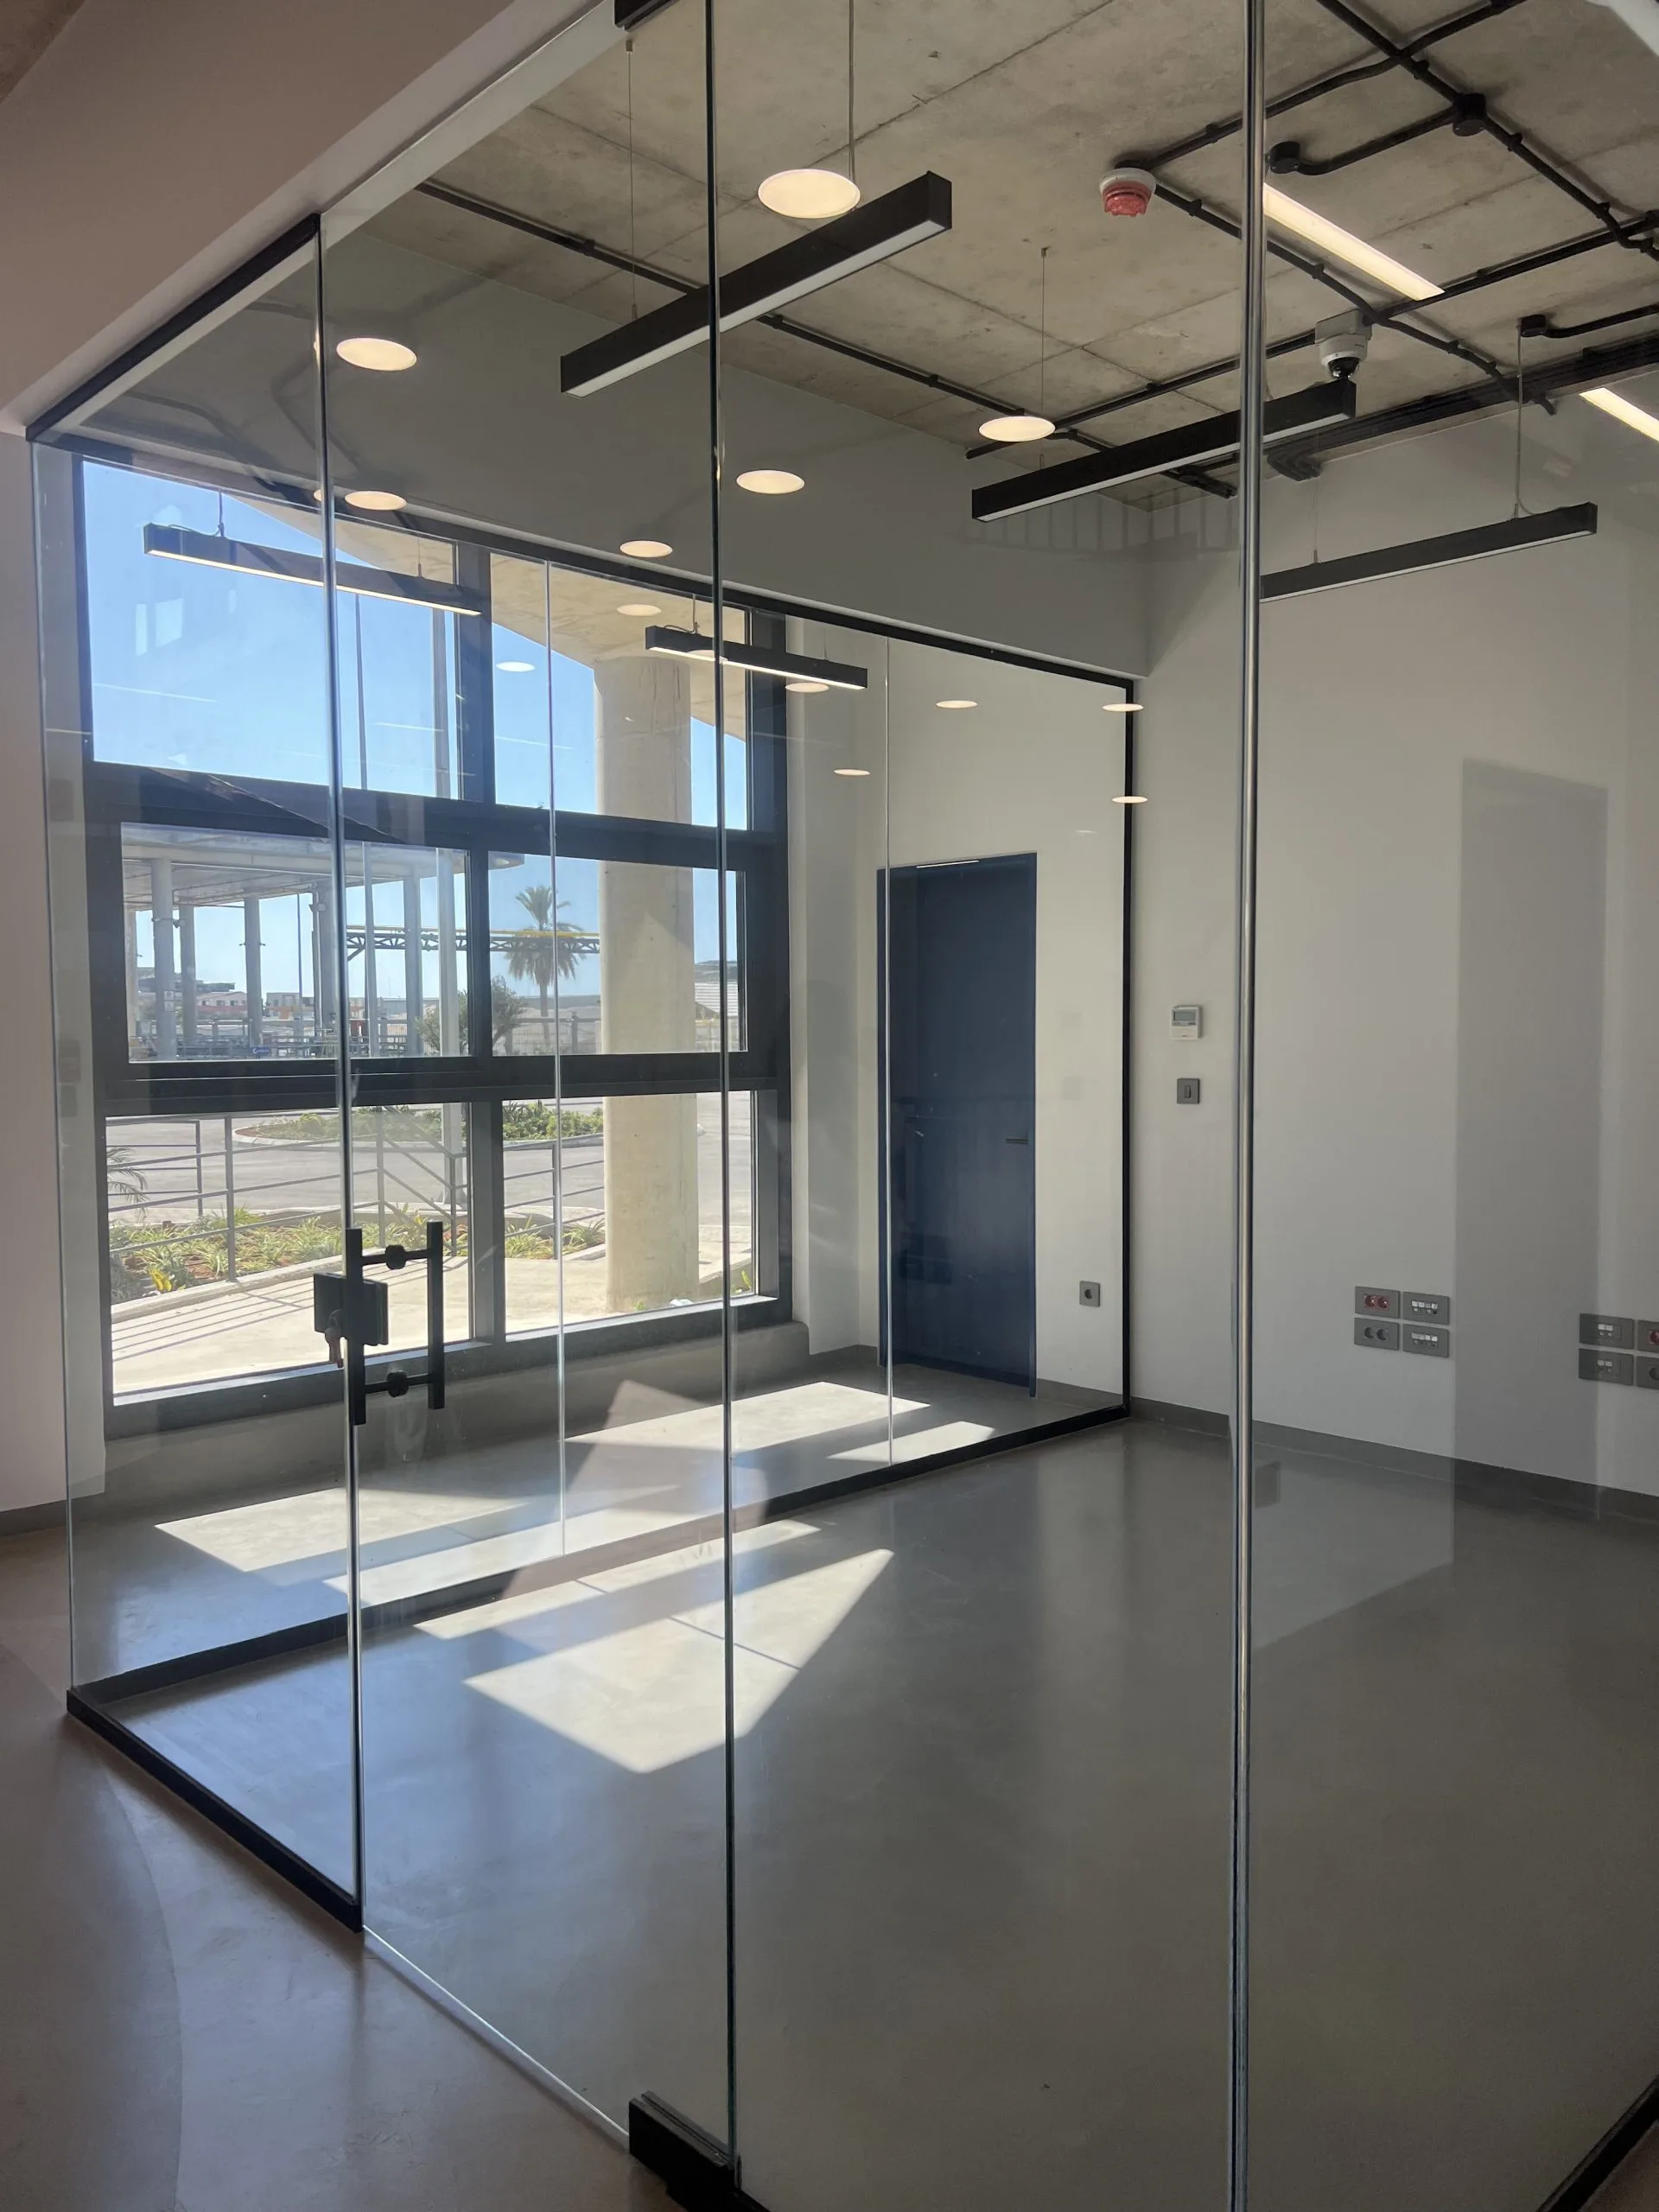
Glazed meeting room enclosure with exposed black service runs above
FIG 08
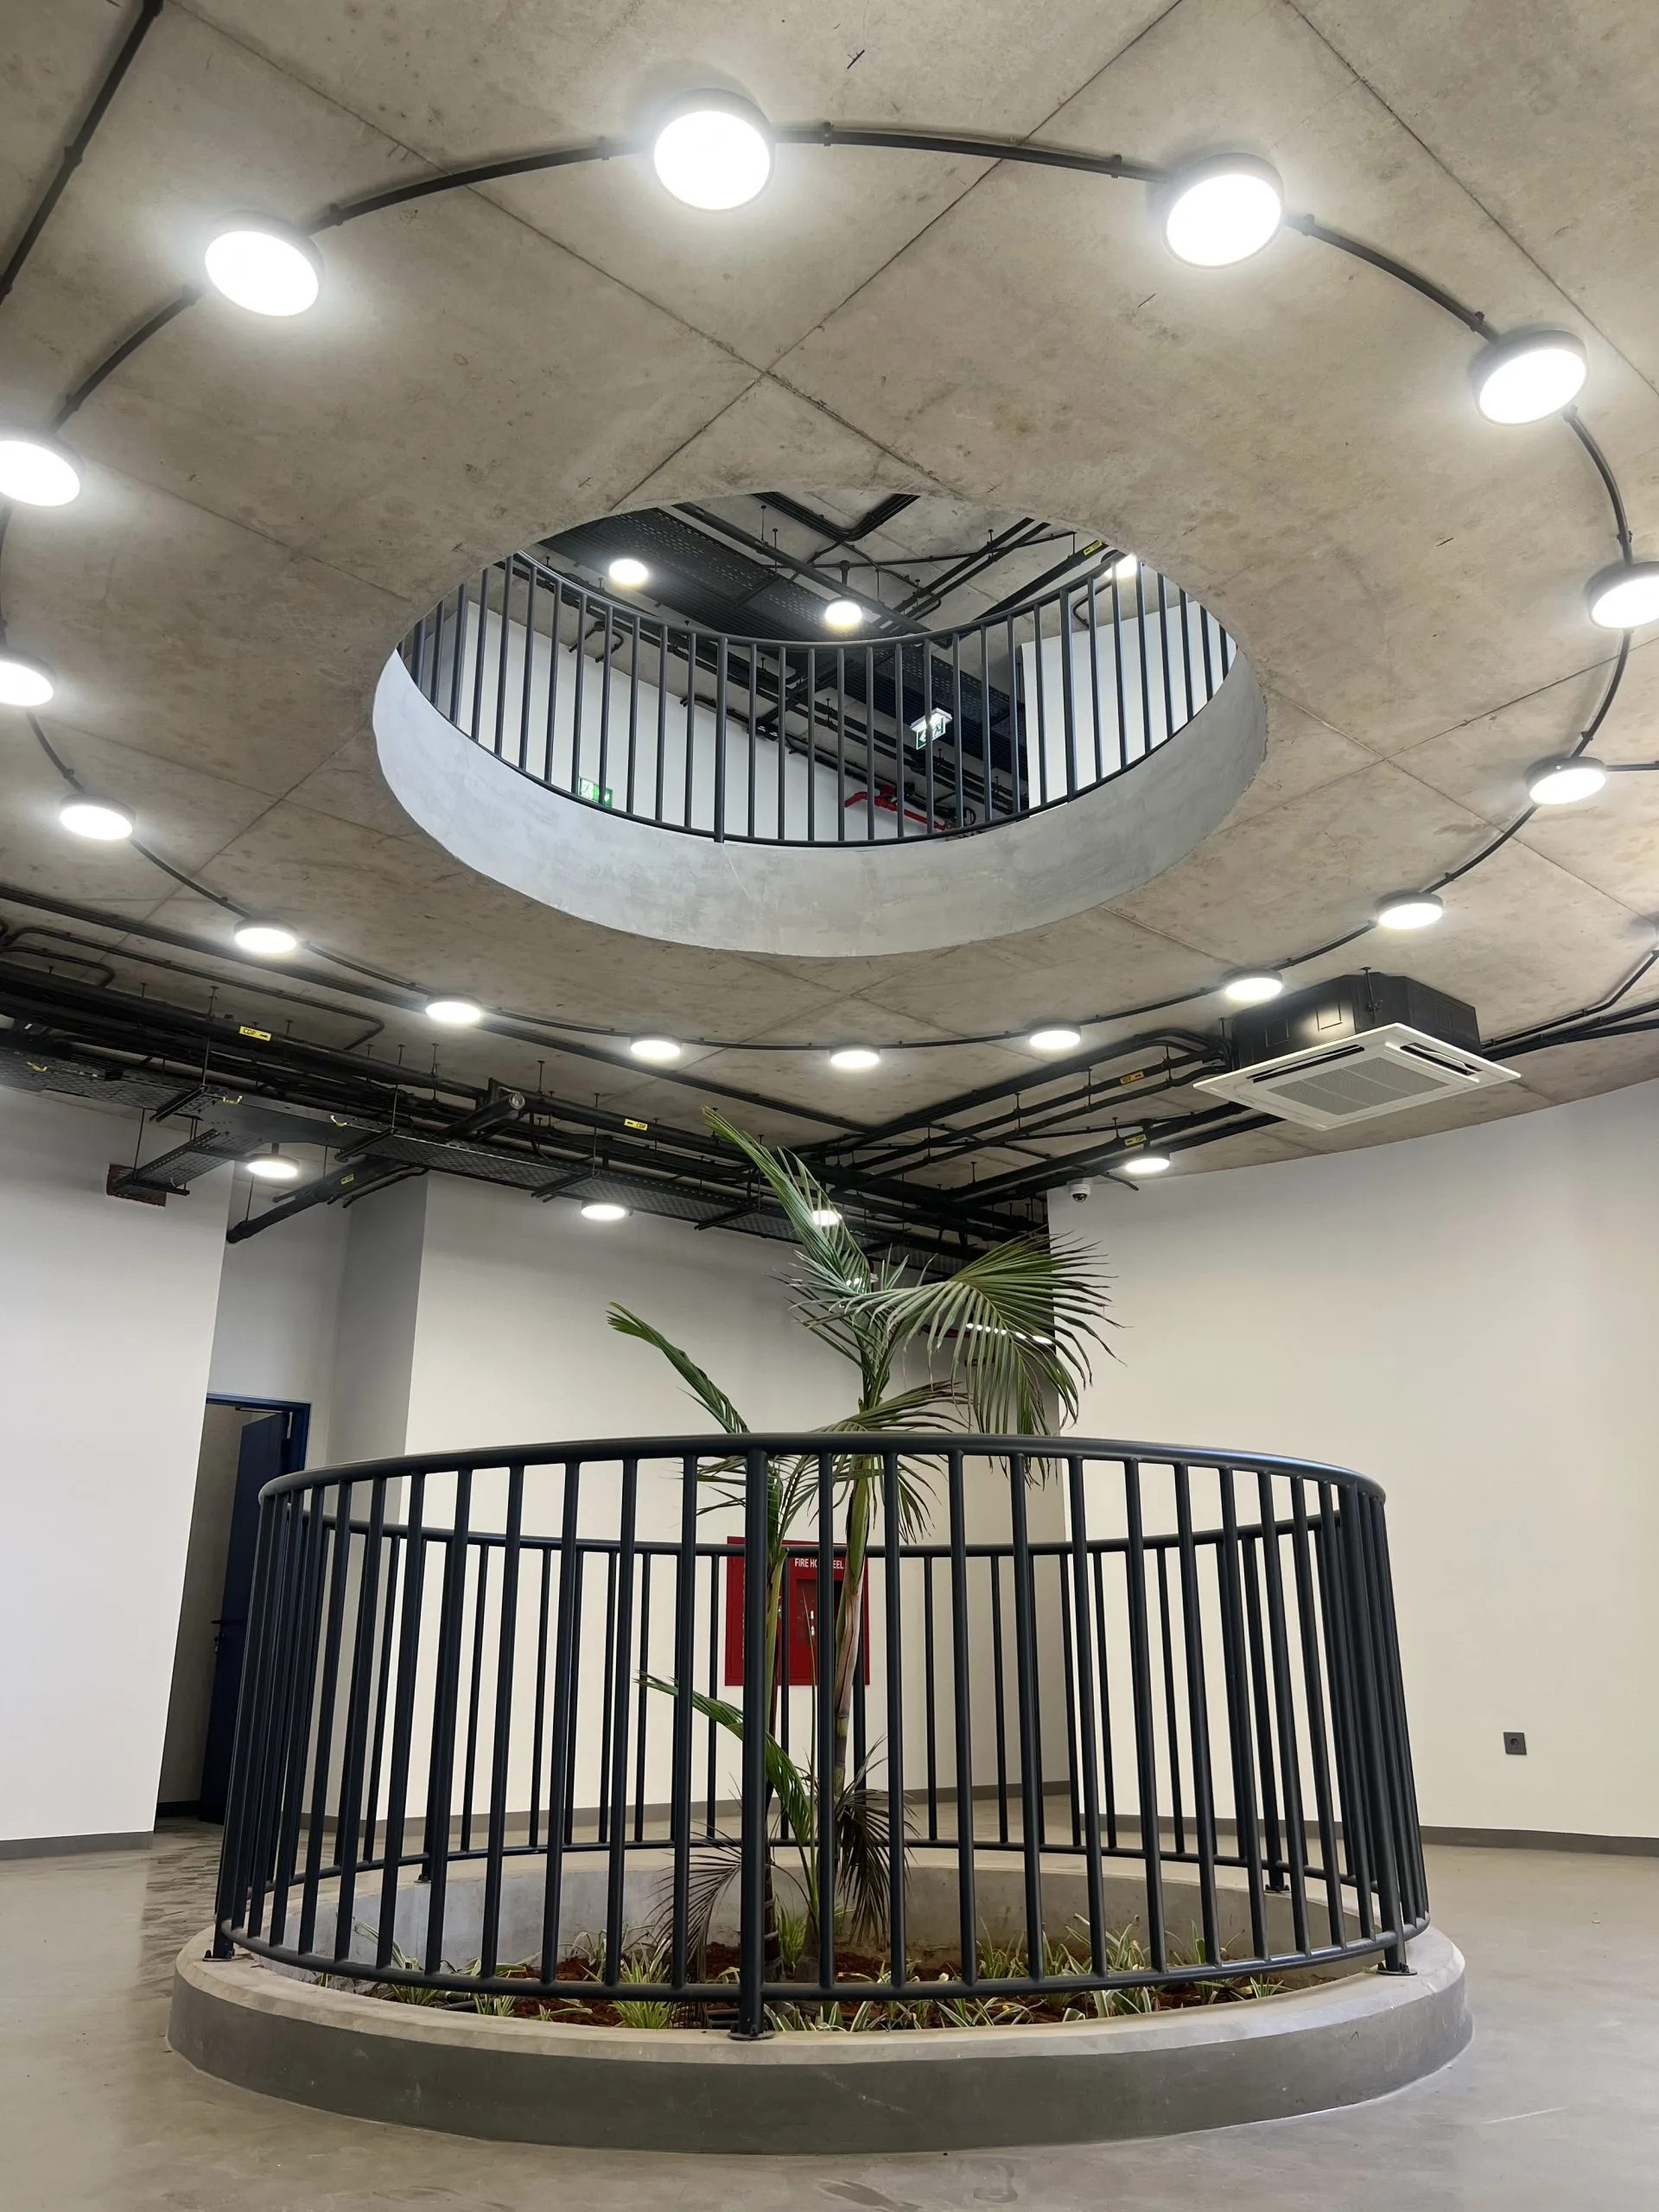
Double-height atrium with circular void, ring lighting and planted balustrade
FIG 09
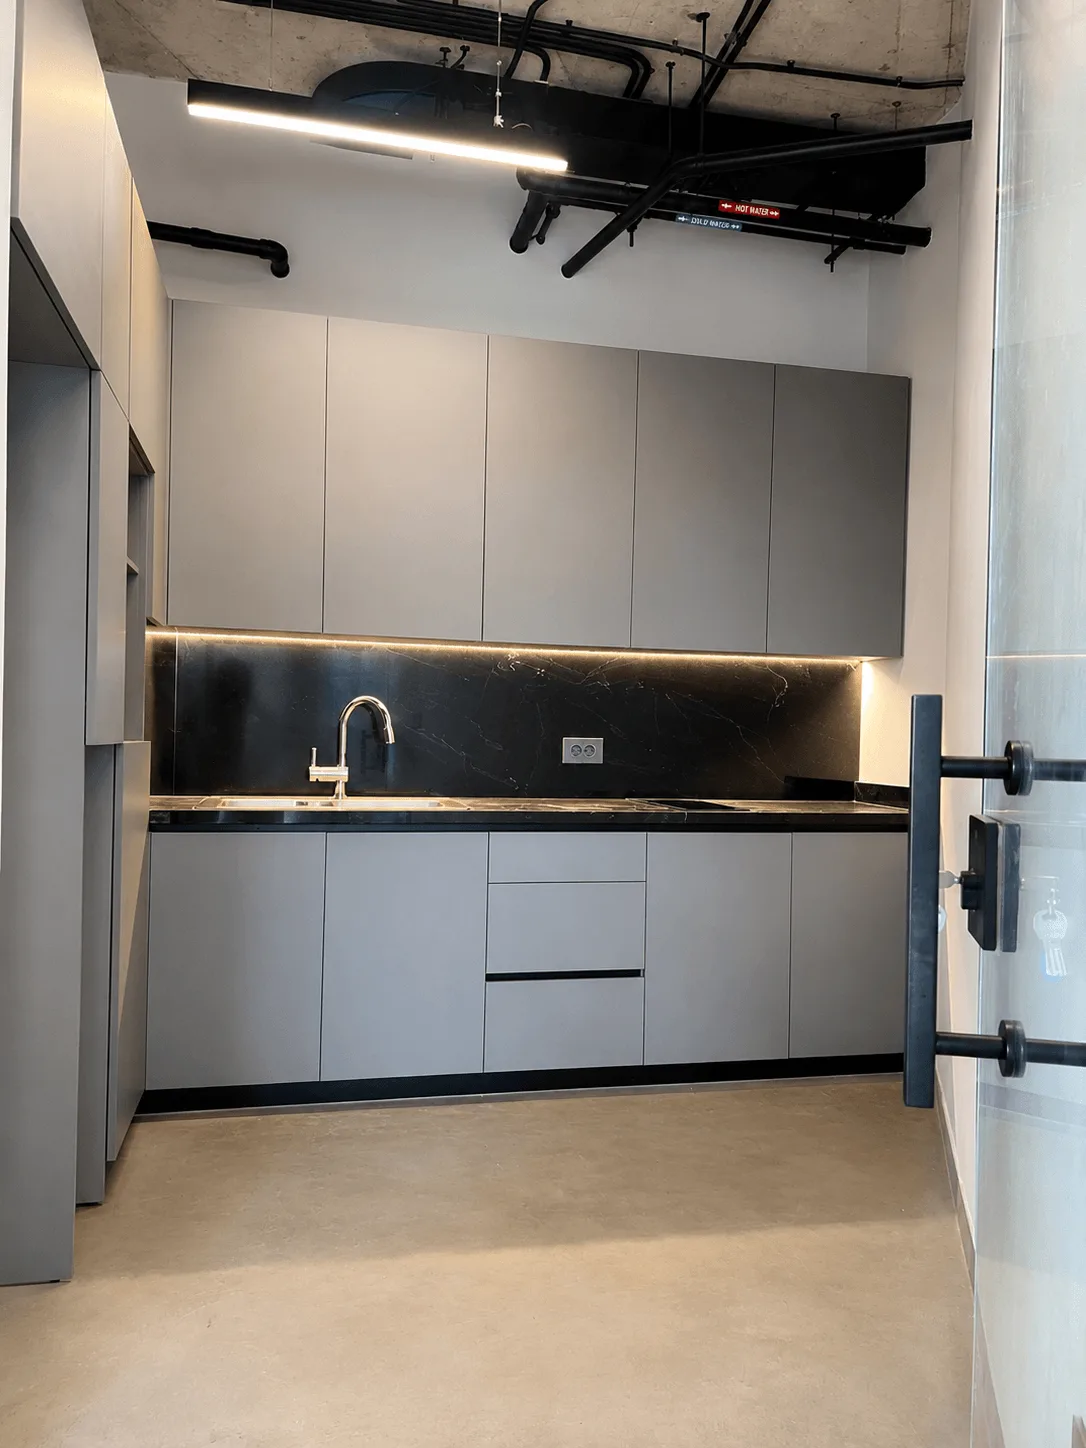
Fitted pantry — grey joinery with a dark stone splashback and worktop
FIG 10
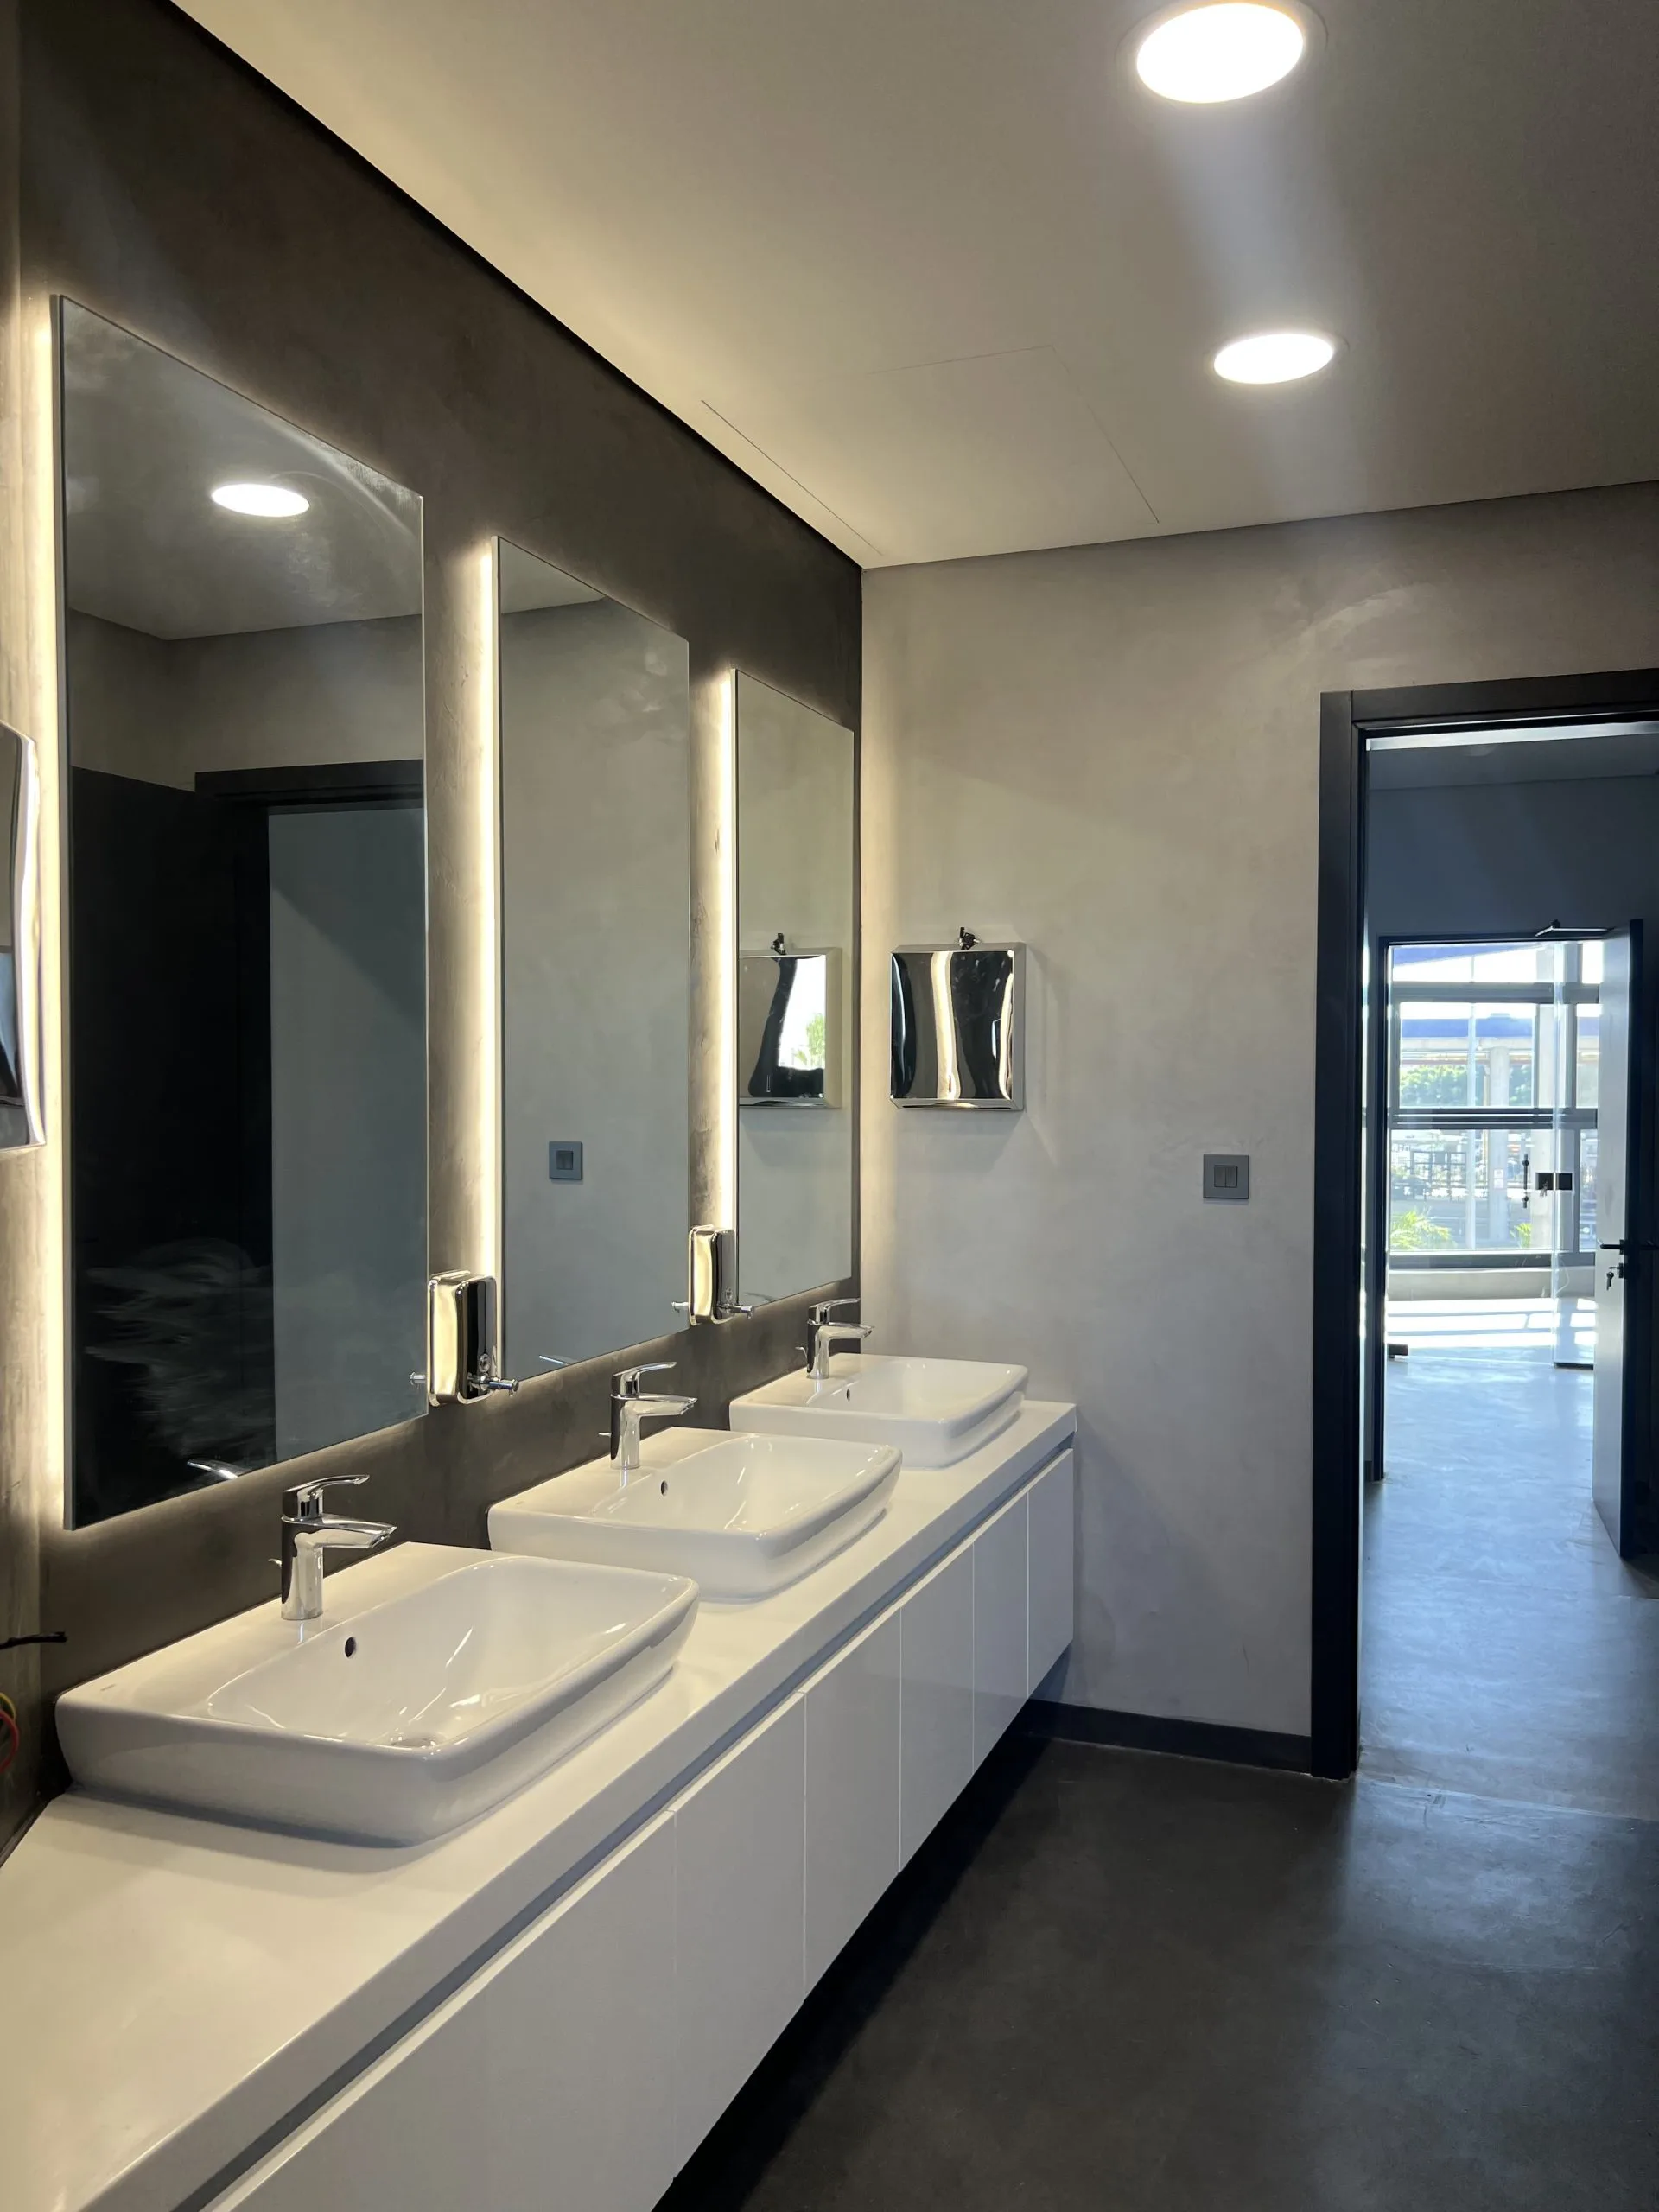
Washroom — backlit mirrors above a run of white basins on a fitted vanity
FIG 11
More from the portfolio

Related projects
Start the conversation

Planning something similar?

Send us your drawings, your program, or just the idea. We'll tell you what it takes to build it — properly.

Discuss Your Project