Skip to content
SINAR

PRJ-04Saudi Arabia

MED-EL KSA Headquarters

Location
Riyadh, Saudi Arabia
Sector
Corporate
Status
Portfolio project
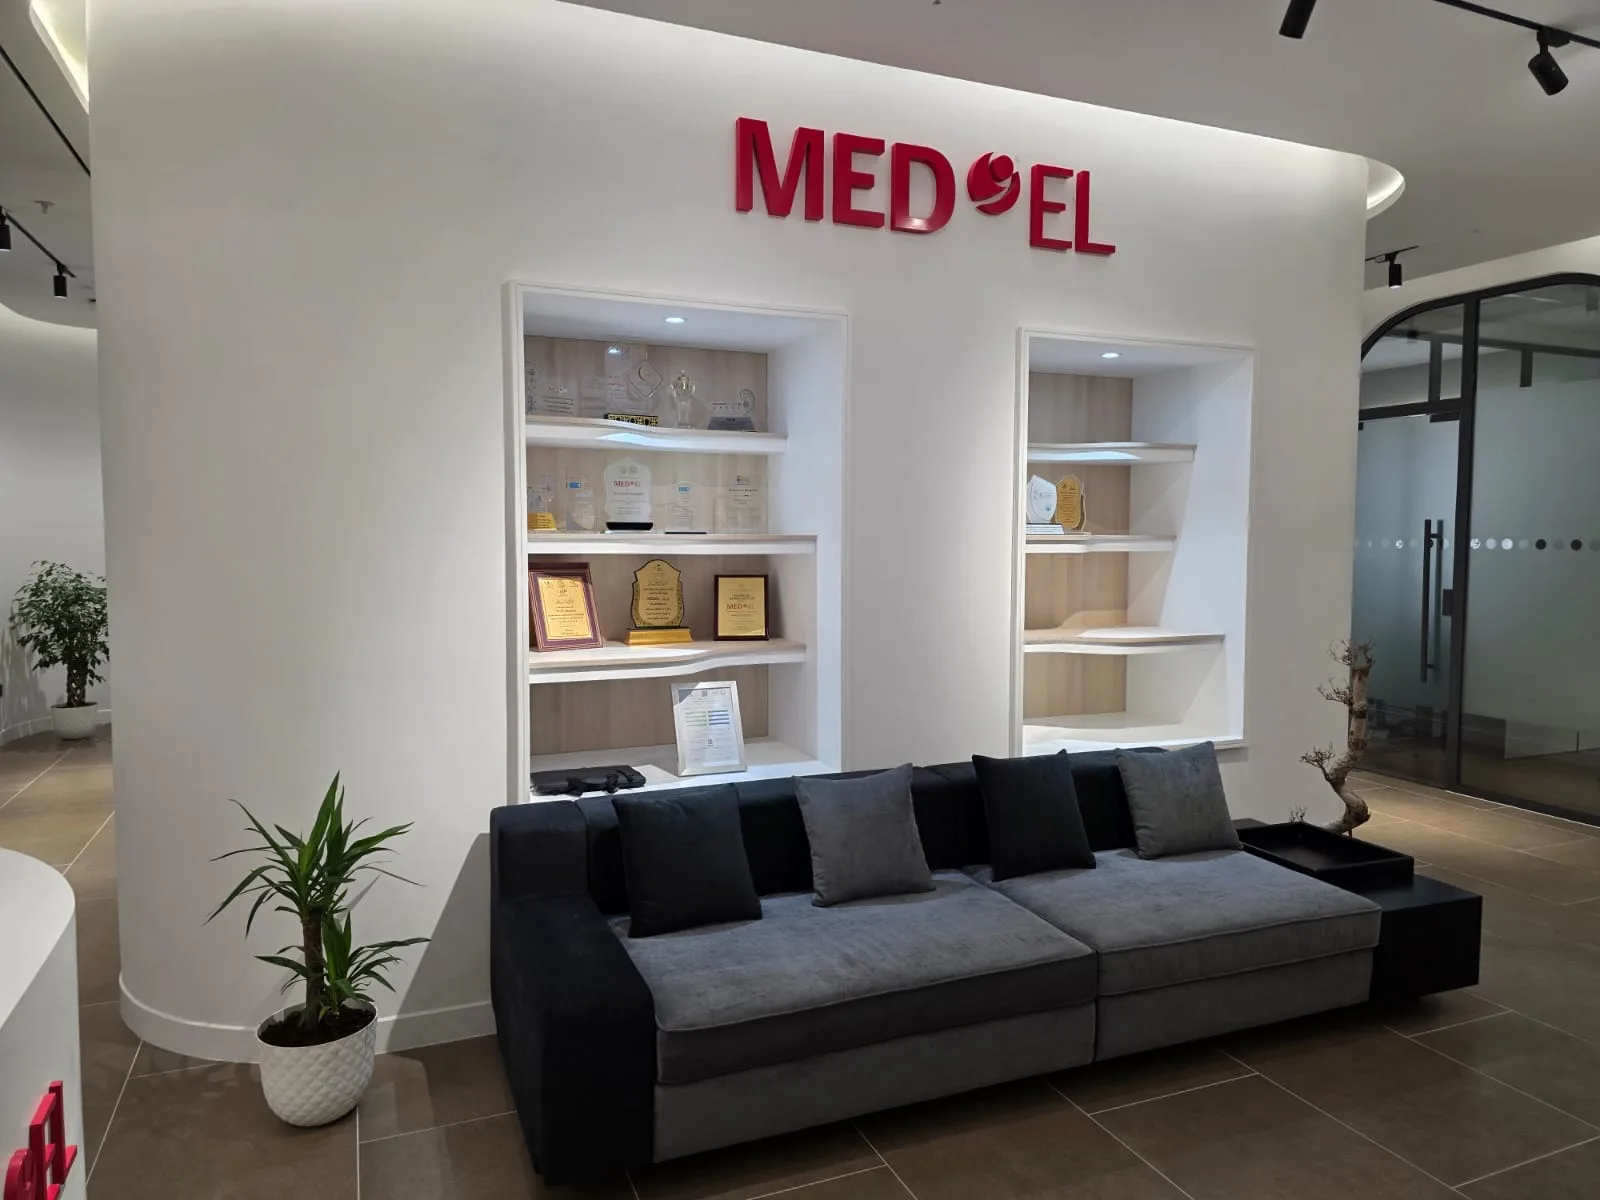
MED-EL KSA headquarters — reception lounge beneath the brand signage and display niches

The project

Regional headquarters for MED-EL in Riyadh, Saudi Arabia — a full office fit-out of reception, meeting rooms, private offices and circulation, built around curved walls, arched glazed partitions and pale timber joinery.
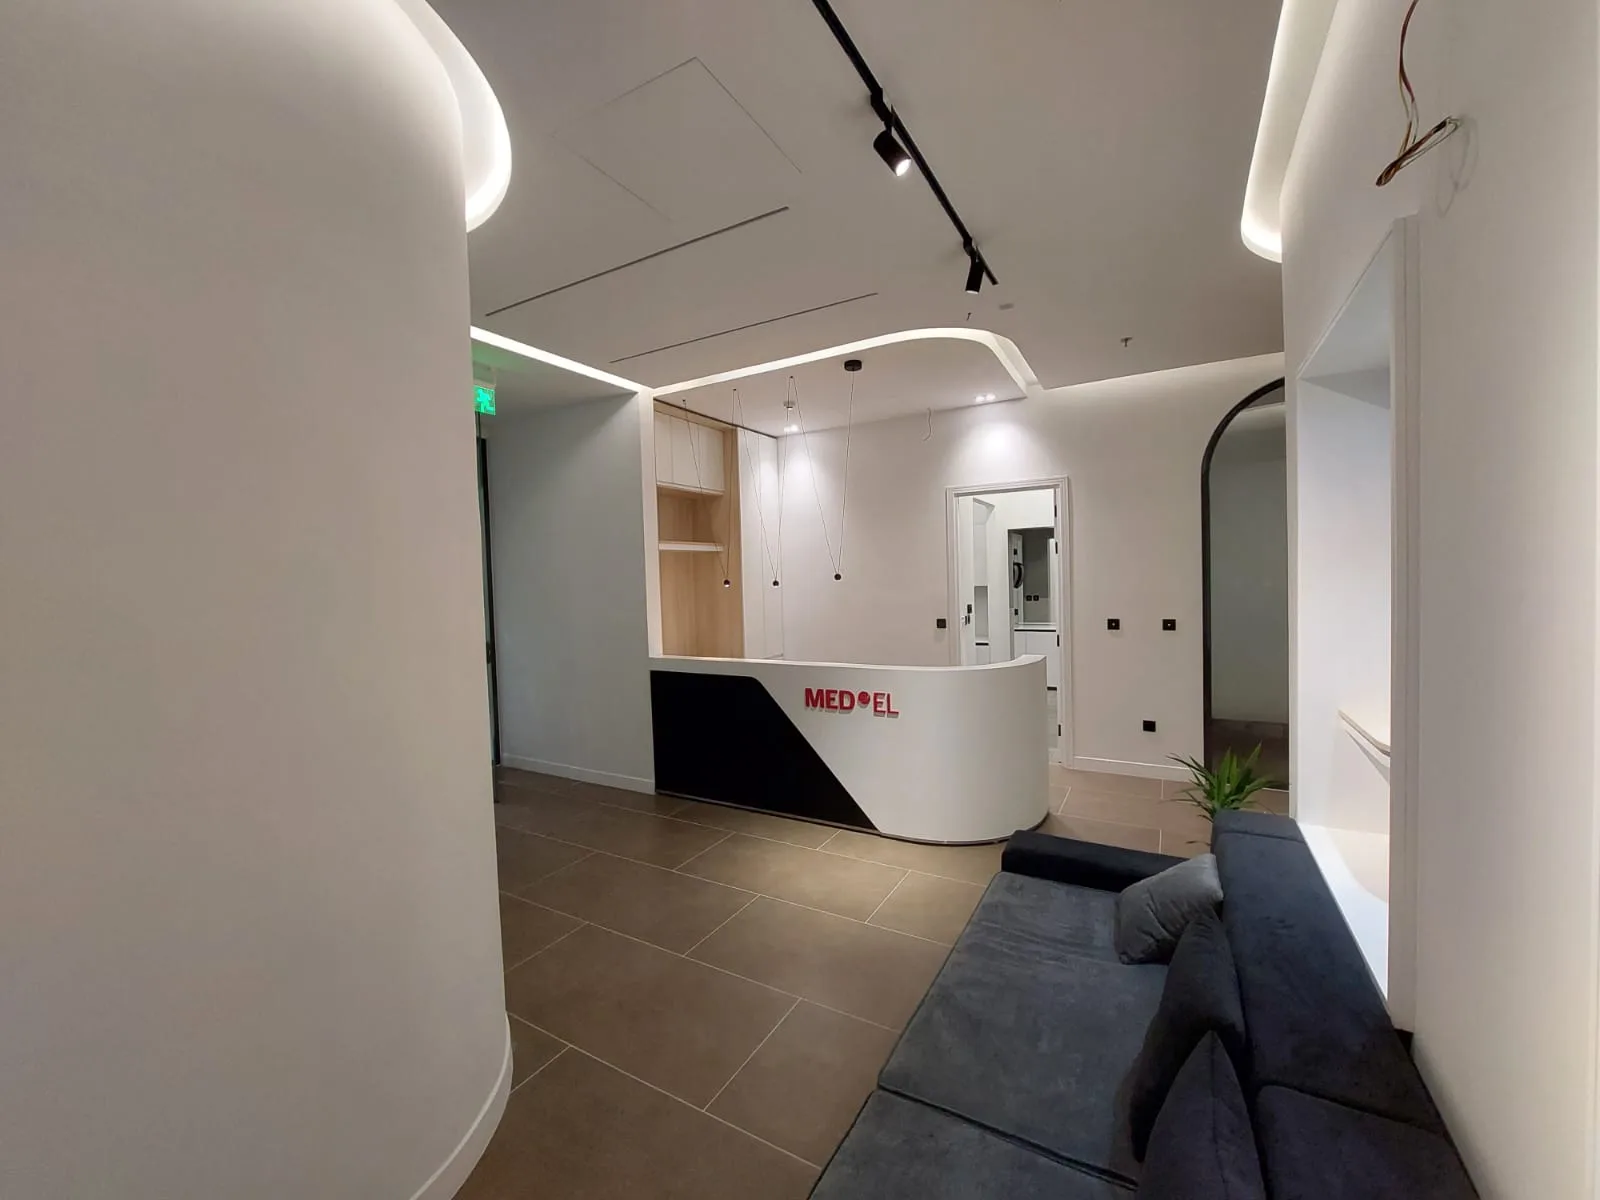
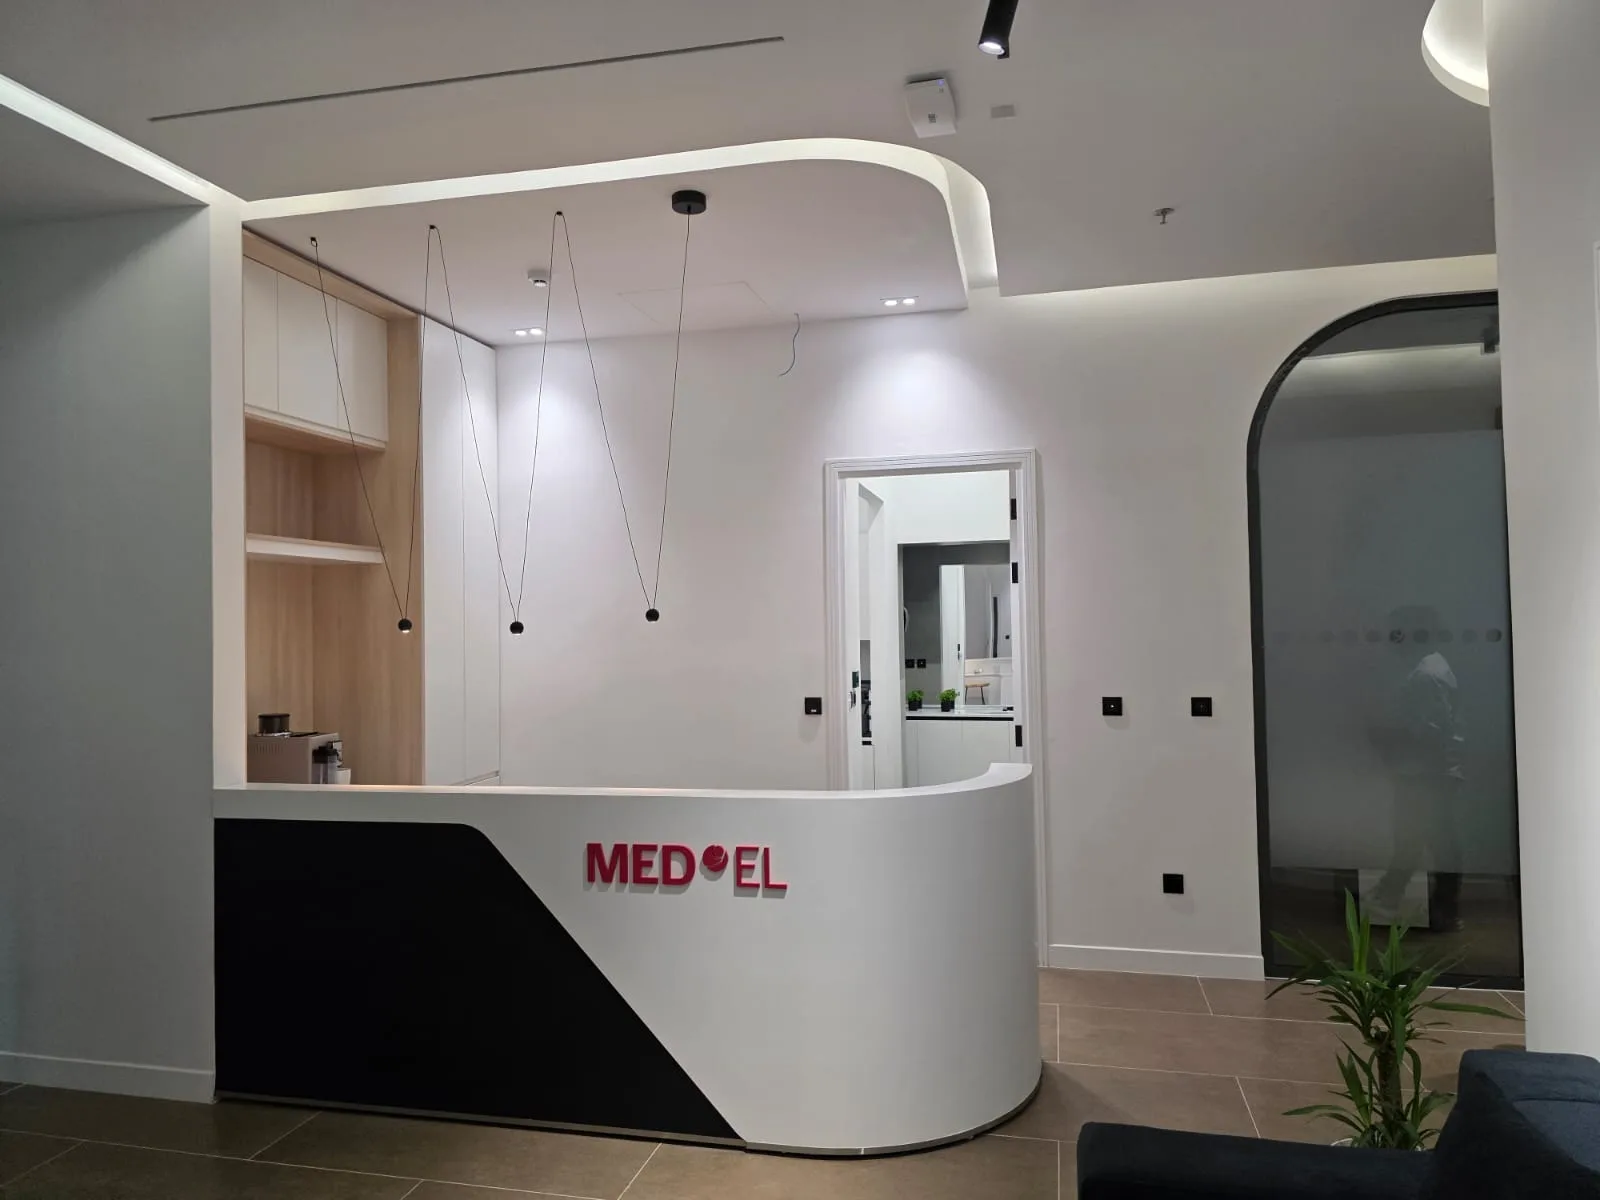
Reception desk set against a curved wall with a concealed cove running the ceiling
FIG 02
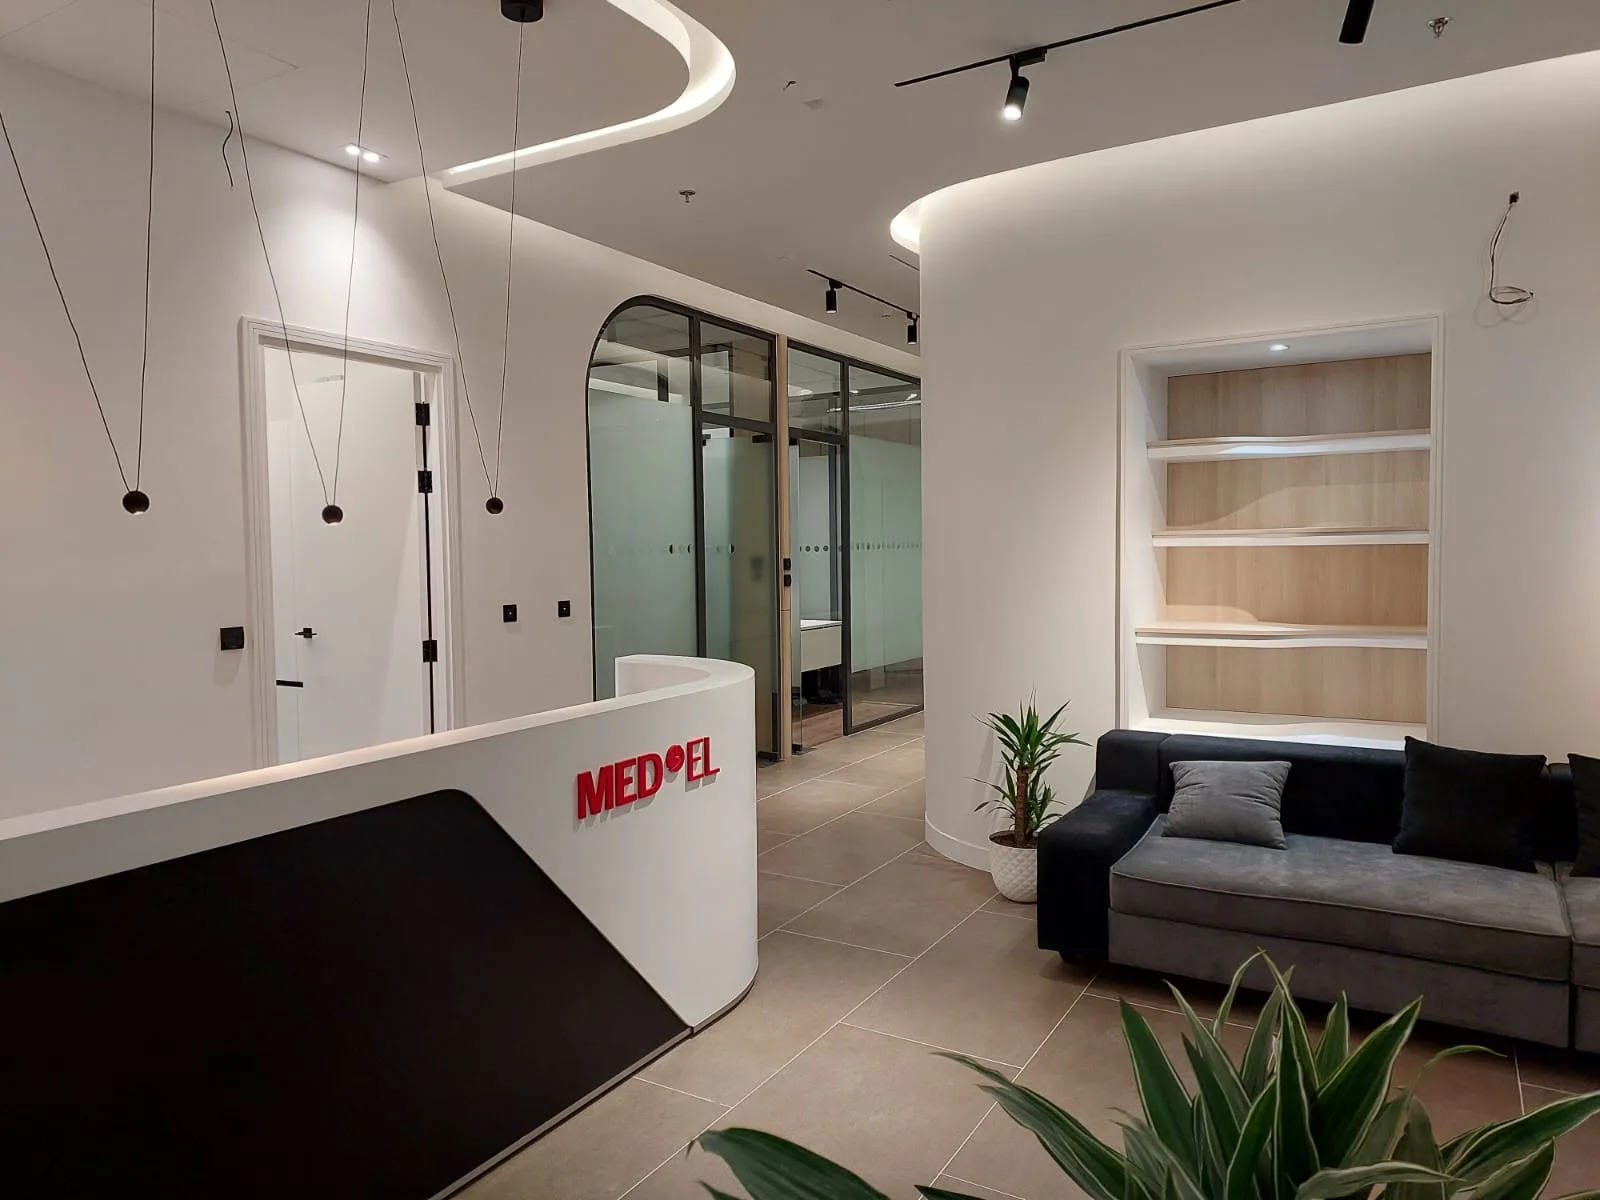
Entrance area — the curved reception counter beside an arched glazed partition and shelving niche
FIG 03
Reception counter with timber joinery, pendant lighting and a curved bulkhead above
FIG 04
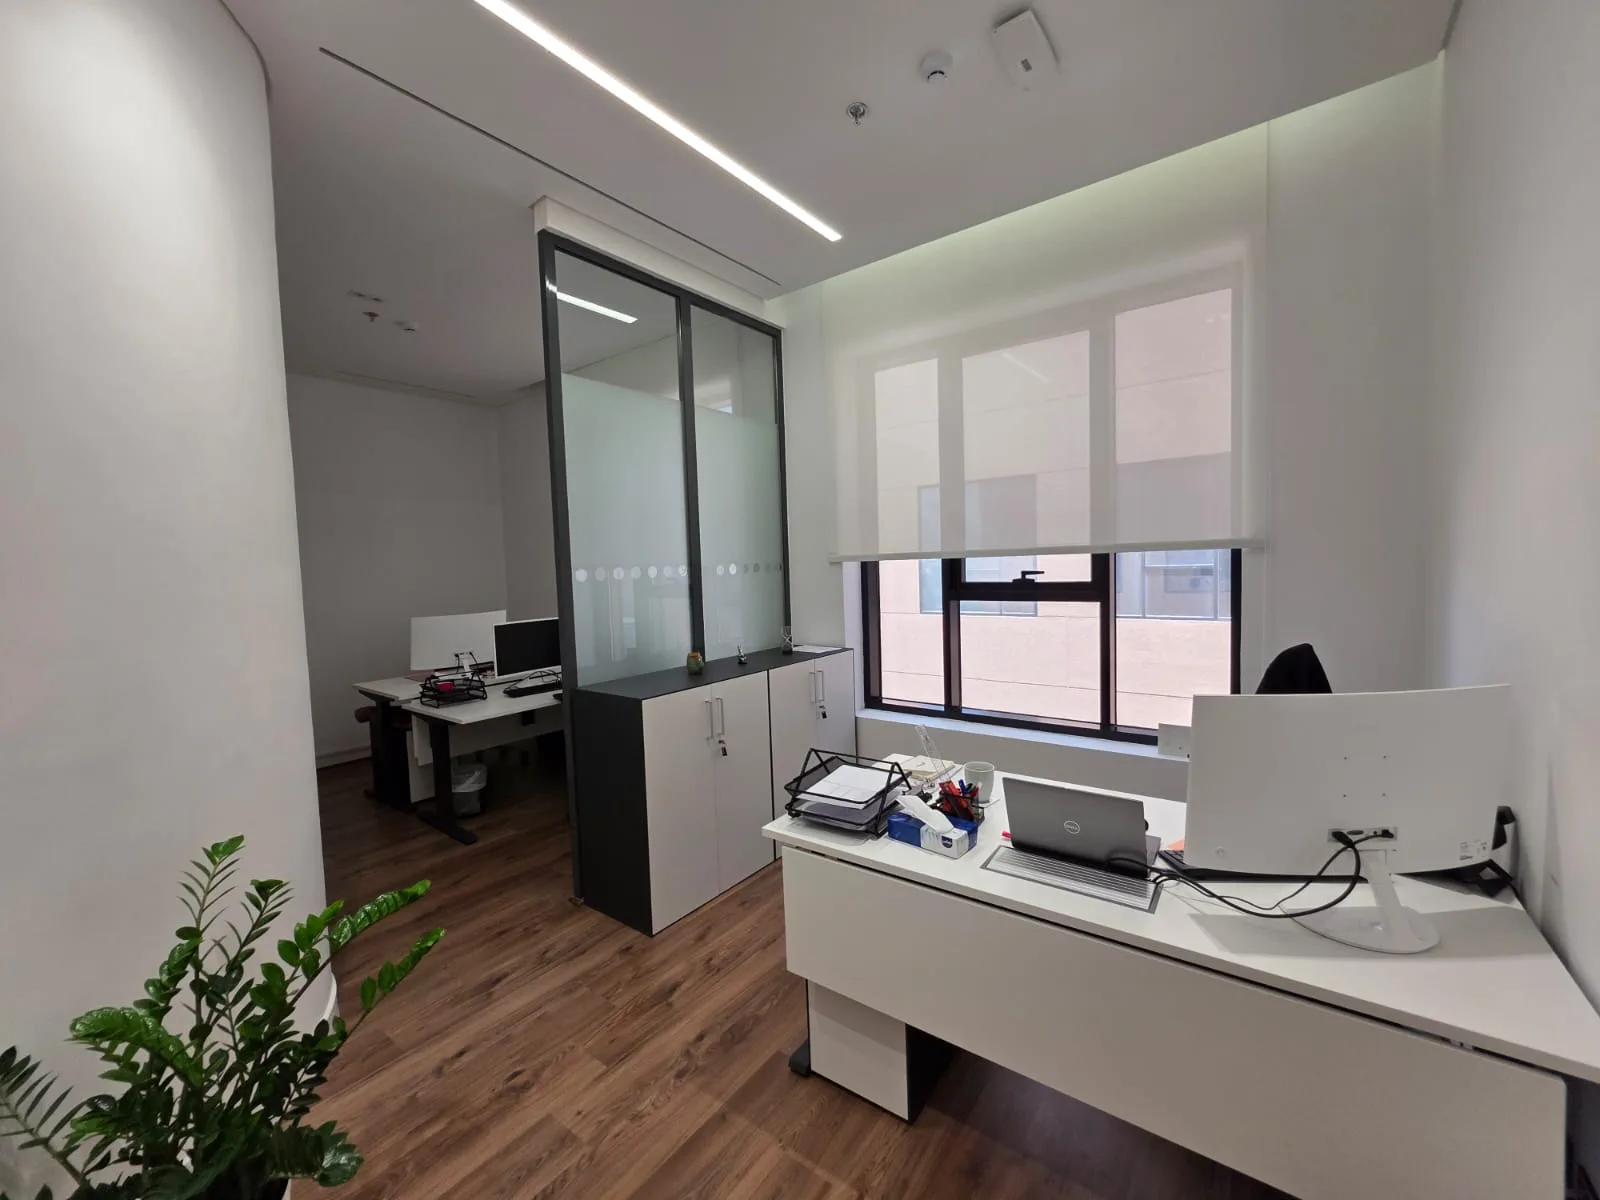
Private office with a glazed partition to the adjoining room and roller blinds at the window
FIG 05
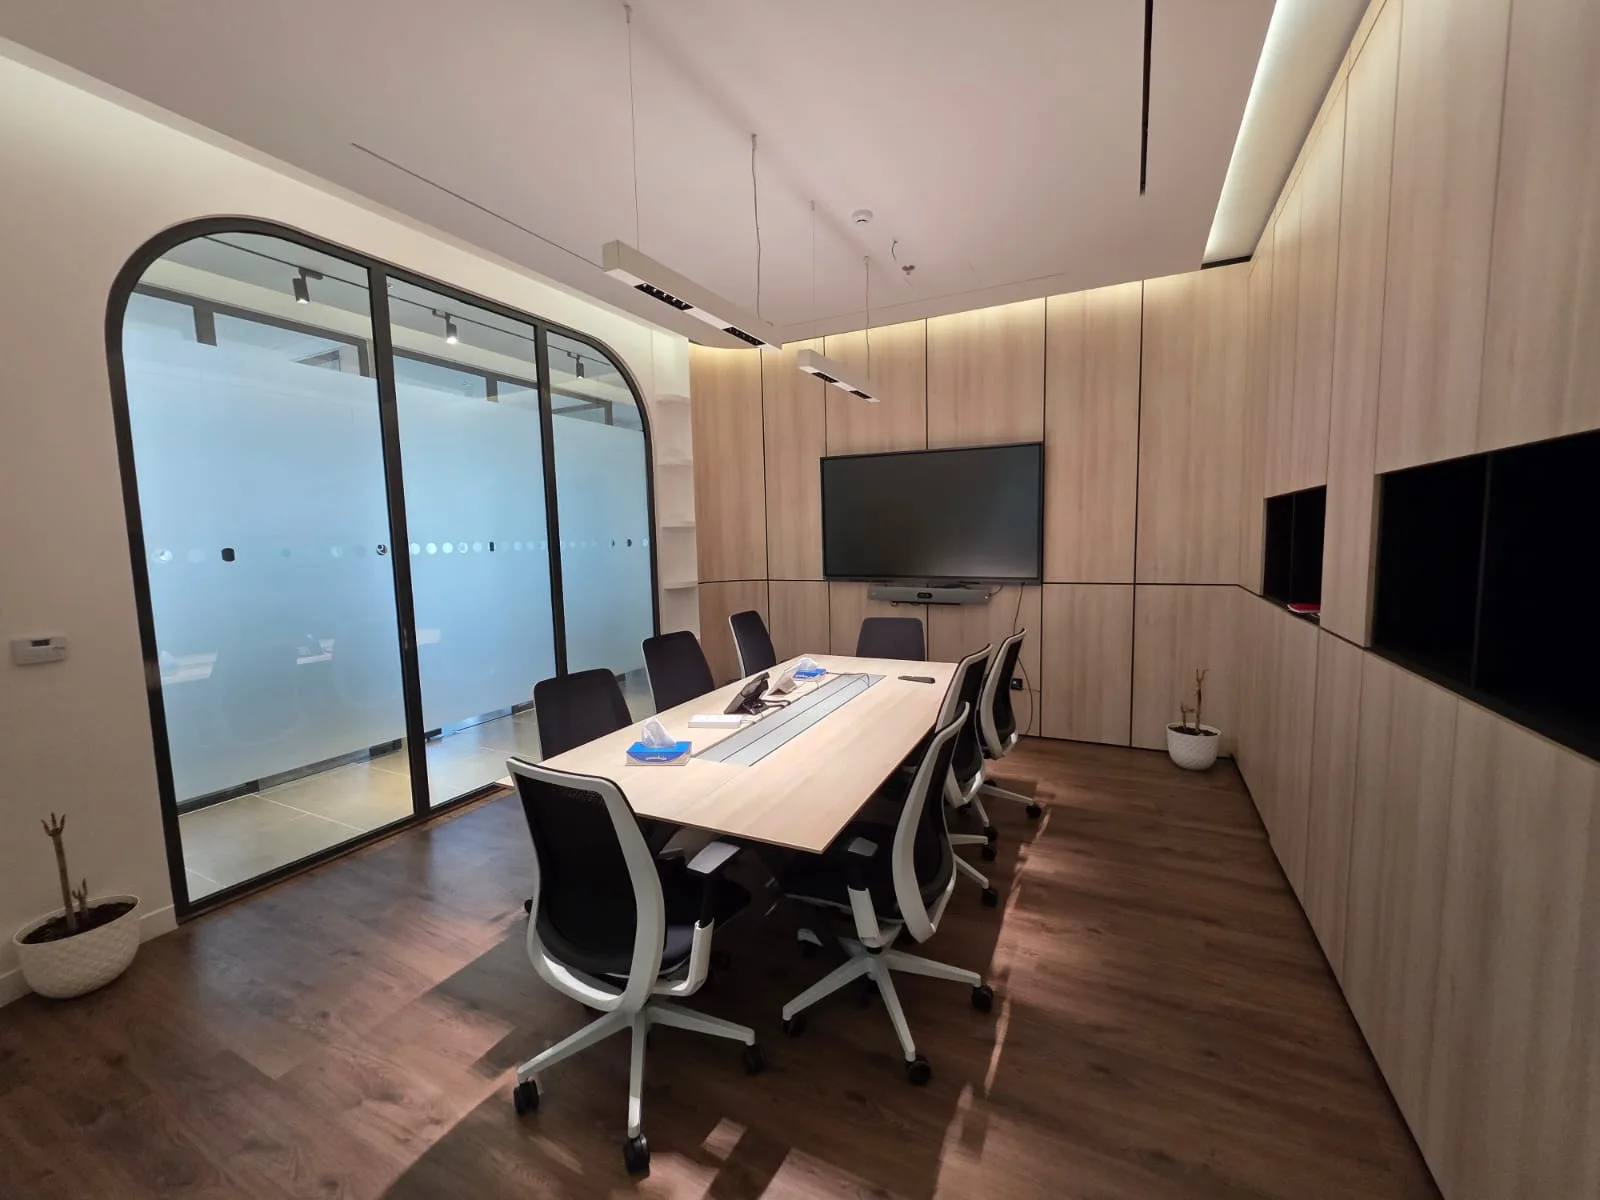
Boardroom lined in pale timber, with an arched glass partition and wall-mounted screen
FIG 06
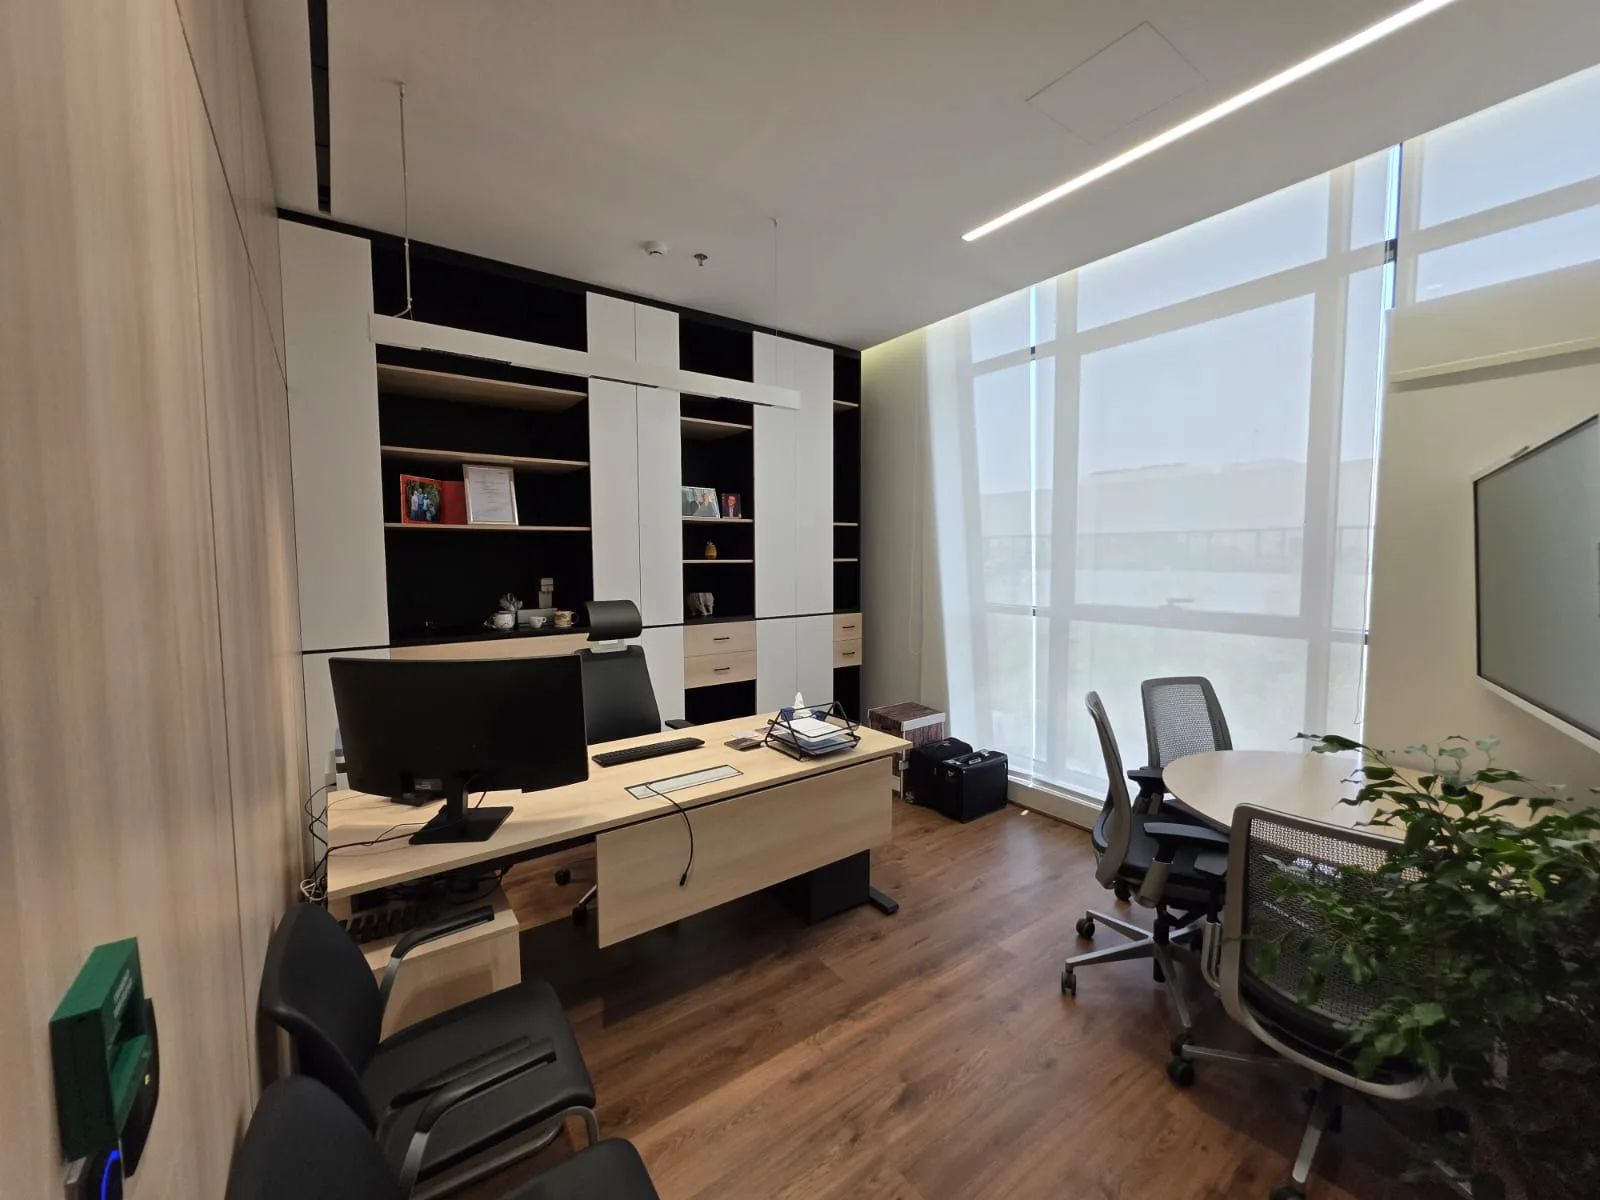
Executive office — fitted joinery wall and desk against full-height glazing
FIG 07
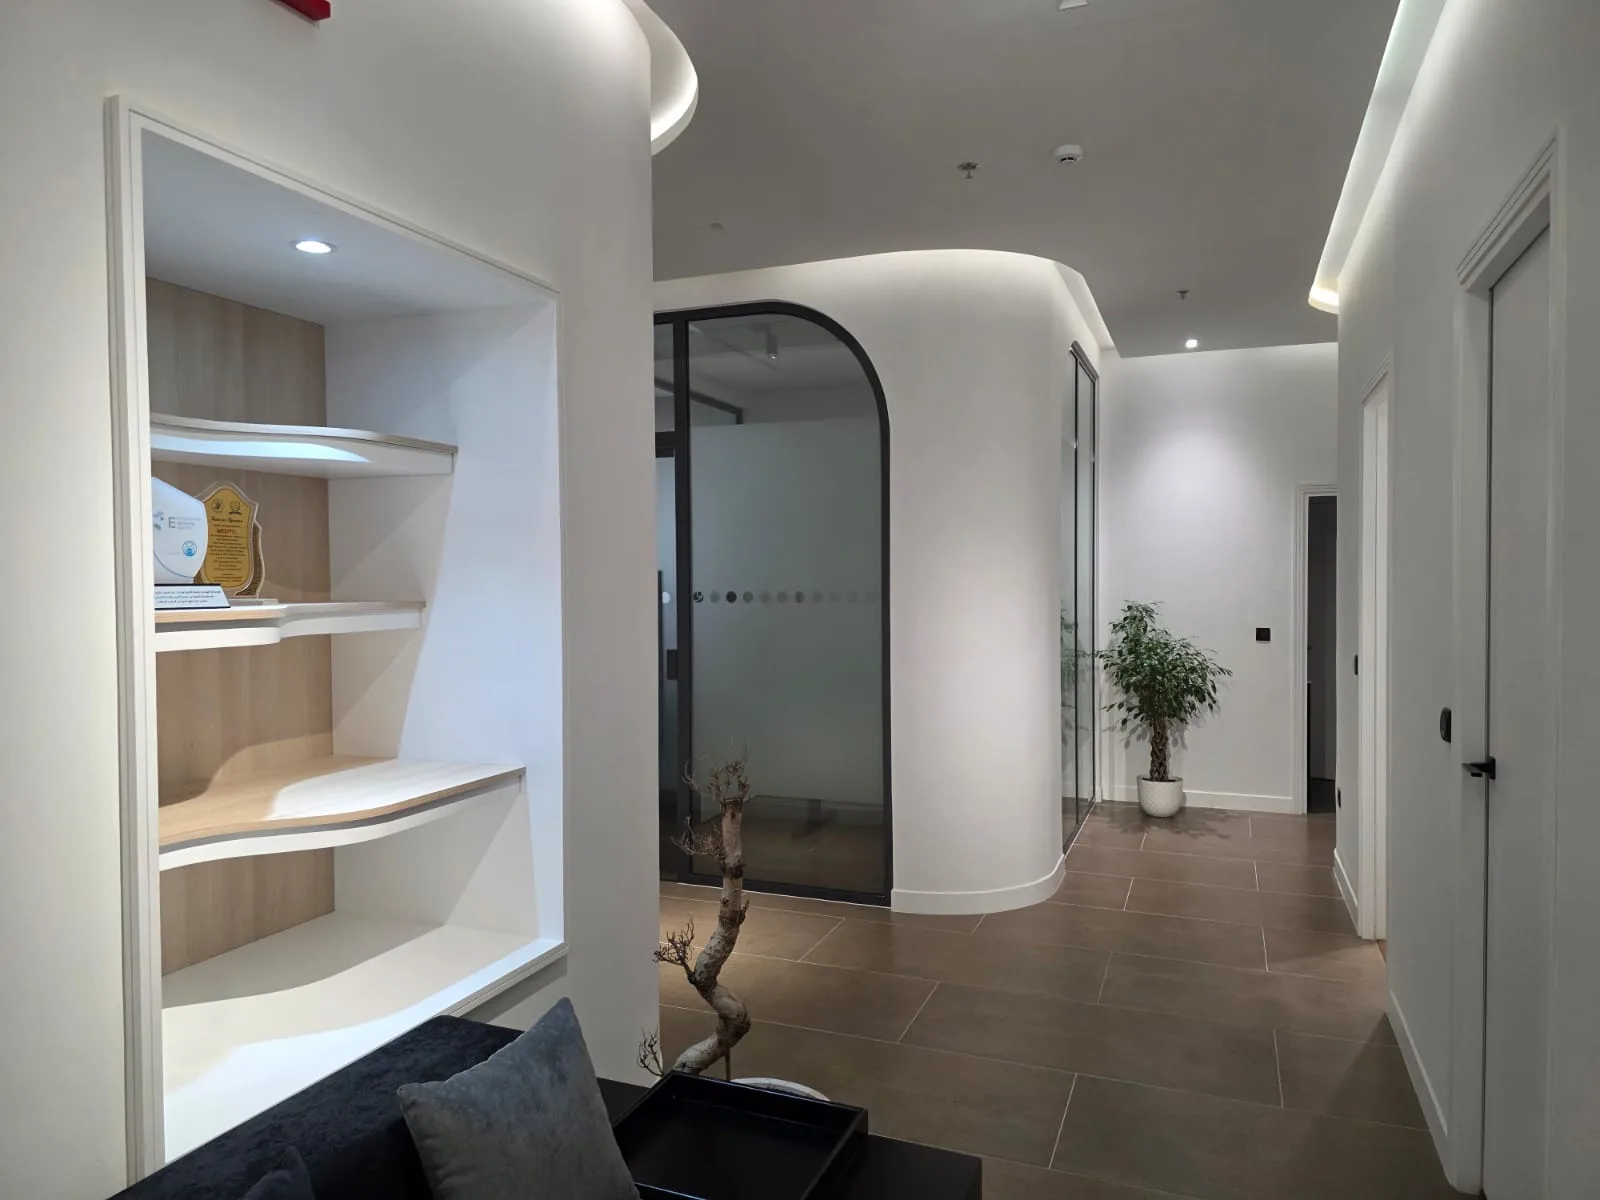
Circulation lobby with a curved wall, display niche and arched doorway
FIG 08
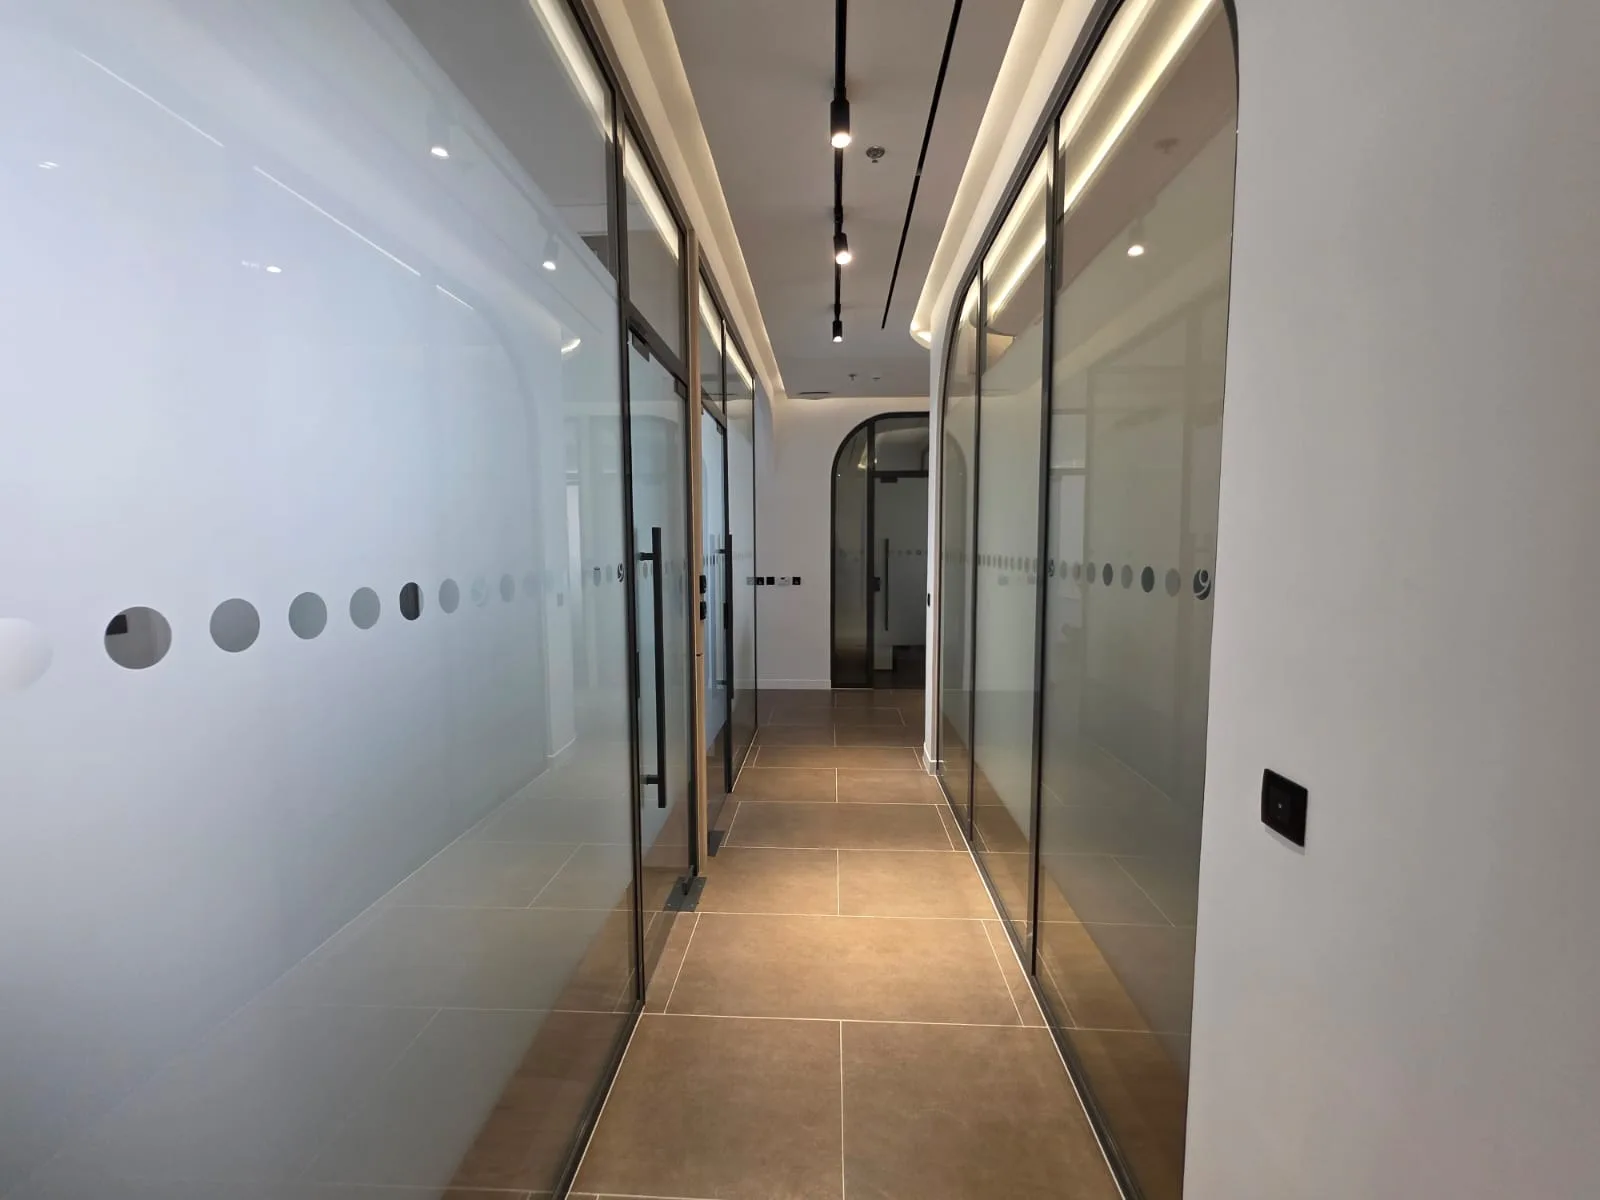
Corridor between frosted glass partitions under a lit ceiling recess
FIG 09
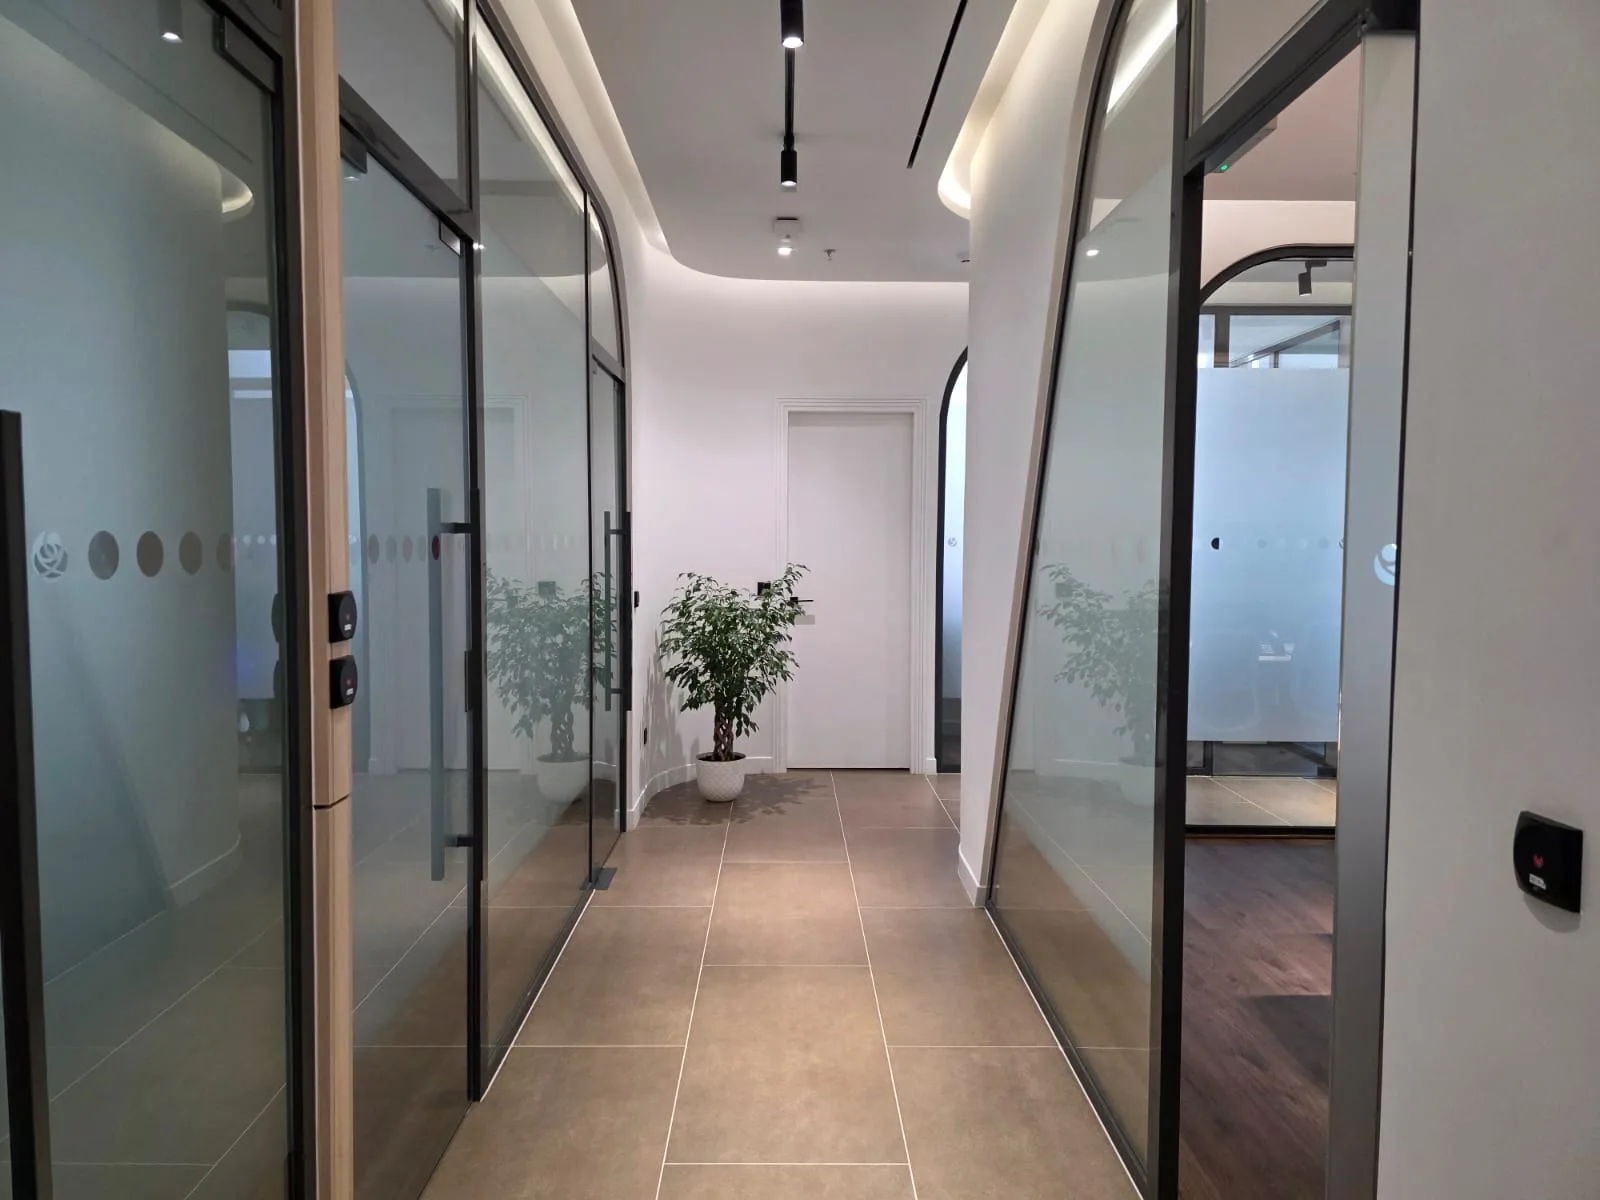
Arched glazed office fronts lining the main circulation route
FIG 10
More from the portfolio

Related projects
Start the conversation

Planning something similar?

Send us your drawings, your program, or just the idea. We'll tell you what it takes to build it — properly.

Discuss Your Project